
21016 Hwy 12, Westfield, IA 51062
Local realty services provided by:CENTURY 21 ProLink
21016 Hwy 12,Westfield, IA 51062
$515,000
- 3 Beds
- 2 Baths
- 3,045 sq. ft.
- Single family
- Pending
Listed by: janel pearson
Office: nexthome tri state realty
MLS#:833580
Source:IA_GSCBOR
Price summary
- Price:$515,000
- Price per sq. ft.:$169.13
About this home
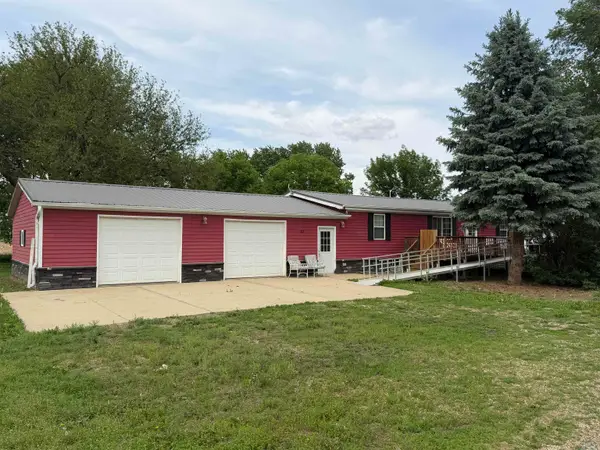
Let’s take a look at this captivating country oasis. Beautifully landscaped with mature maple trees and evergreens, this unique property offers the perfect blend of country peace and modern luxury. This meticulously maintained home features an expansive 2012 addition and extensive custom renovations. A chef’s custom dream the fully remodeled eat-in kitchen featuring custom red birch cabinetry with a rich maple stain cabinets, boasting premium quartz countertops, soft-close features, a pocket door, and newer appliances. The craftsmanship flows seamlessly into the living and dining areas, unified by matching built-ins, with an elegant room divider, and a custom entertainment setup. Comfortable living at its finest. The main floor features durable, high-end industrial plank flooring and newer carpet throughout. You will find three bedrooms each uniquely designed with distinct corner windows including a primary suite with a cedar closet. The home offers two bathrooms, featuring a full tub layout and a convenient new walk-in shower. A main floor laundry room is discreetly tucked away just behind the kitchen for ultimate convenience. Down a wide, secure stairwell, the partially finished basement provides excellent functional space for entertaining, room for pool table even, a utility sink with possible 3rd bath and laundry down again if needed, a non-legal bedroom option perhaps put in an egress and make a 4th legal bed. You have the premium outdoor living spaces on this acreage. Enjoyment from the composite deck off the dining room. The exterior is highly low-maintenance, featuring a newer roof and steel siding. In addition to the main home, the property boasts three buildings total, including an oversized 2-car garage, 1-car garage for mowers, such and a 2006 Morton outbuilding 42x64 perfect for a workshop, boat storage, or the ultimate hobby shop. Seller reserves the right to accept any offer at anytime. 24 hr response time on offers. This could be your next home!!!...
Contact an agent
Home facts
- Year built:1966
- Listing ID #:833580
- Added:30 day(s) ago
- Updated:July 29, 2026 at 08:35 AM
Rooms and interior
- Bedrooms:3
- Total bathrooms:2
- Full bathrooms:2
- Flooring:Hardwood Floors
- Kitchen Description:Eat-in Kitchen, New Kitchen
- Basement Description:Finished, Full
- Living area:3,045 sq. ft.
Heating and cooling
- Cooling:Central
- Heating:Baseboard
Structure and exterior
- Roof:Shingle
- Year built:1966
- Building area:3,045 sq. ft.
- Lot area:2.42 Acres
- Lot Features:Garden, Horses, Landscaping, Level Lot, Trees
- Architectural Style:Ranch
- Construction Materials:Steel
- Exterior Features:Deck, Storage Shed, Workshop
Schools
- High school:Akron-Westfield
- Middle school:Akron-Westfield
- Elementary school:Akron-Westfield
Utilities
- Water:Private Well
- Sewer:Septic
Finances and disclosures
- Price:$515,000
- Price per sq. ft.:$169.13
- Tax amount:$4,223
Features and amenities
- Laundry features:Main Floor Laundry
Parking
- Parking description:Concrete Driveway, Crushed Rock Driveway, Detached Garage, Garage Door Opener, Multiple Garages
- Garage spaces:3
New listings near 21016 Hwy 12



Protect your home and budget from life's surprises with an Assurant Home Warranty, backed by a partner that supports you through every step of homeownership. Explore Plans.
©2026 Century 21 Real Estate LLC. All rights reserved. CENTURY 21®, the CENTURY 21 Logo and C21® are service marks owned by Century 21 Real Estate LLC. Century 21 Real Estate LLC fully supports the principles of the Fair Housing Act and the Equal Opportunity Act. Each office is independently owned and operated. Listing information is deemed reliable but not guaranteed accurate.