
184 Kenton Way, Williamsburg, IA 52361
Local realty services provided by:CENTURY 21 Signature Real Estate
184 Kenton Way,Williamsburg, IA 52361
$325,000
- 3 Beds
- 2 Baths
- 1,426 sq. ft.
- Single family
- Active
Listed by: lexi belland perez, kelsey belland calkins, kiley belland wolfe
Office: lepic-kroeger, realtors
MLS#:202606272
Source:IA_ICAAR
Price summary
- Price:$325,000
- Price per sq. ft.:$227.91
About this home
Enjoy the ease and functional layout in this beautifully maintained ranch-style home, conveniently located just off I-80 for an easy commute. Inside, you’ll love the soaring vaulted ceilings, rich dark trim and crisp white doors that create a stylish, welcoming feel throughout. The cozy living room features a gas fireplace with a stone surround and mantle, perfect for relaxing evenings at home. The kitchen is designed for both everyday living and entertaining, offering a center island with seating, pantry, stainless steel appliances and window overlooking the sink. The adjoining dining area features a sliding glass door that opens to the deck, with access to the patio and fully fenced backyard, ideal for outdoor gatherings and enjoying your own private outdoor space. The primary suite offers a walk-in closet and a private full bathroom with a walk-in shower. Two additional bedrooms and a full bathroom with a tub/shower and vanity provide comfortable space for family or guests. Convenient main-level laundry includes a washer and dryer. The unfinished lower level offers endless possibilities to create additional living space tailored to your needs, whether you envision a family room, home gym, or hobby area. An attached garage with an electric vehicle charging station adds extra convenience....
Contact an agent
Home facts
- Year built:2018
- Subdivision & Development:North Ridge Estates
- Listing ID #:202606272
- Added:1 day(s) ago
- Updated:October 26, 2026 at 08:20 PM
Rooms and interior
- Bedrooms:3
- Total bathrooms:2
- Full bathrooms:2
- Dining Description:On Level M
- Kitchen Description:On Level M
- Living area:1,426 sq. ft.
Structure and exterior
- Year built:2018
- Building area:1,426 sq. ft.
- Lot area:0.28 Acres
- Construction Materials:Frame
Schools
- High school:Williamsburg
- Middle school:Williamsburg
- Elementary school:Wmbg-Mary Welsh
Utilities
- Water:City Water
- Sewer:City Sewer
Finances and disclosures
- Price:$325,000
- Price per sq. ft.:$227.91
- Tax amount:$4,679
Features and amenities
- Laundry features:Laundry Room, Main
Parking
- Total parking spaces:2
New listings near 184 Kenton Way
- New
 $318,000Active4 beds 3 baths1,453 sq. ft.
703 Oak Street, Williamsburg, IA 52361
MLS# 2607485Listed by: PINNACLE REALTY LLC  $639,900Active5 beds 3 baths3,276 sq. ft.
2792 Firefox Drive, Williamsburg, IA 52361
MLS# 202605815Listed by: LEPIC-KROEGER, REALTORS $269,900Active4 beds 2 baths2,746 sq. ft.
703 E State Street, Williamsburg, IA 52361
MLS# 2606586Listed by: EPIQUE REALTY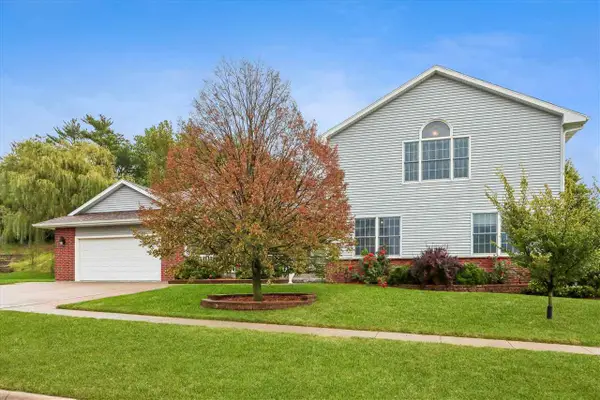 $415,000Pending4 beds 3 baths3,648 sq. ft.
113 Bedford Road, Williamsburg, IA 52361
MLS# 202605582Listed by: LEPIC-KROEGER, REALTORS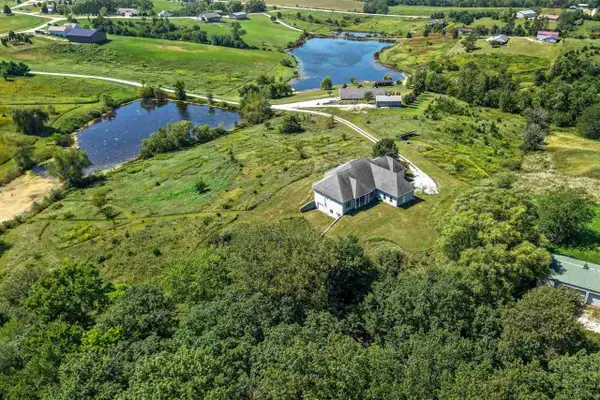 $574,900Active4 beds 5 baths3,992 sq. ft.
2245 288th Dr, Williamsburg, IA 52361
MLS# 202605359Listed by: SKOGMAN REALTY CO. $155,000Active3 beds 1 baths1,625 sq. ft.
204 North Street, Williamsburg, IA 52361
MLS# 2606000Listed by: CREATIVE REAL ESTATE IOWA $79,900Active3 beds 2 baths2,030 sq. ft.
405 Court Street, Williamsburg, IA 52361
MLS# 202604926Listed by: ATTAIN RE $330,000Active1.51 Acres
Stone and Boyd, Williamsburg, IA 52361
MLS# 202604752Listed by: BLANK & MCCUNE REAL ESTATE $238,900Active3 beds 3 baths1,356 sq. ft.
103 Valley, Williamsburg, IA 52361
MLS# 202604143Listed by: IOWA ELITE MARKETING GROUP


Protect your home and budget from life's surprises with an Assurant Home Warranty, backed by a partner that supports you through every step of homeownership. Explore Plans.
©2026 Century 21 Real Estate LLC. All rights reserved. CENTURY 21®, the CENTURY 21 Logo and C21® are service marks owned by Century 21 Real Estate LLC. Century 21 Real Estate LLC fully supports the principles of the Fair Housing Act and the Equal Opportunity Act. Each office is independently owned and operated. Listing information is deemed reliable but not guaranteed accurate.