
300 York Street, Wilton, IA 52778
Local realty services provided by:CENTURY 21 All Pro Real Estate
300 York Street,Wilton, IA 52778
$375,500
- 3 Beds
- 2 Baths
- 1,536 sq. ft.
- Single family
- Active
Listed by: stephanie telsrow
Office: real broker, llc.
MLS#:12722790
Source:MLSNI
Price summary
- Price:$375,500
- Price per sq. ft.:$244.47
About this home
Welcome home to 300 York Street in Wilton! This inviting 3 bedroom, 2 bath home offers the open concept layout today's buyers are looking for, creating the perfect space for everyday living and effortless entertaining. Head downstairs to discover the ultimate hangout space. Whether you're hosting game day, movie nights, or simply relaxing with family and friends, this basement is ready for it all. Step outside and enjoy your own backyard retreat featuring a swimming pool, with a brand new hot tub currently being installed to make this outdoor oasis even better. It's the perfect place to soak up summer days and unwind year round. If you've been searching for a home that combines comfort, functionality, and fun, 300 York Street is one you won't want to miss. Schedule your private showing today!
Contact an agent
Home facts
- Year built:2005
- Subdivision & Development:MacGowans
- Listing ID #:12722790
- Updated:September 18, 2026 at 12:29 PM
Rooms and interior
- Bedrooms:3
- Total bathrooms:2
- Full bathrooms:2
- Rooms Total:7
- Dining Description:Combined With Living Room
- Bathrooms Description:Soaking Tub
- Kitchen Description:Dishwasher, Electric Oven, Microwave, Range, Refrigerator
- Basement Description:Full, Partially Finished
- Living area:1,536 sq. ft.
Heating and cooling
- Cooling:Central Air
- Heating:Forced Air, Natural Gas
- Central air:Yes
Structure and exterior
- Roof:Asphalt
- Year built:2005
- Building area:1,536 sq. ft.
- Lot area:0.23 Acres
- Architectural Style:Ranch
- Foundation Description:Concrete Perimeter
- Levels:1 Story
Schools
- High school:Wilton High School
- Middle school:Wilton Middle School
- Elementary school:Wilton Elementary
Utilities
- Water:Public
- Sewer:Public Sewer
Finances and disclosures
- Price:$375,500
- Price per sq. ft.:$244.47
- Tax amount:$4,802 (2025)
Features and amenities
- Laundry features:Dryer, Washer
- Amenities:Backup Sump Pump, Sump Pump
Parking
- Total parking spaces:3
- Parking description:Attached Garage, Concrete, Garage
- Garage:Yes
- Garage spaces:3
 Copyright 2026 Midwest Real Estate Data LLC. All rights reserved. The data relating to real estate for sale on this web site comes in part from the Broker Reciprocity Program of the Midwest Real Estate Data LLC. Listing information is deemed reliable but not guaranteed. MLSNI Member Broker: Lisa McKinney
New listings near 300 York Street
 $295,000Pending4 beds 2 baths1,340 sq. ft.
1004 Cedar, Wilton, IA 52778
MLS# 26-592Listed by: FIRST CHOICE REAL ESTATE- New
 $355,000Active4 beds 3 baths2,012 sq. ft.
1114 Oak Street, Wilton, IA 52778
MLS# 26-593Listed by: FIRST CHOICE REAL ESTATE 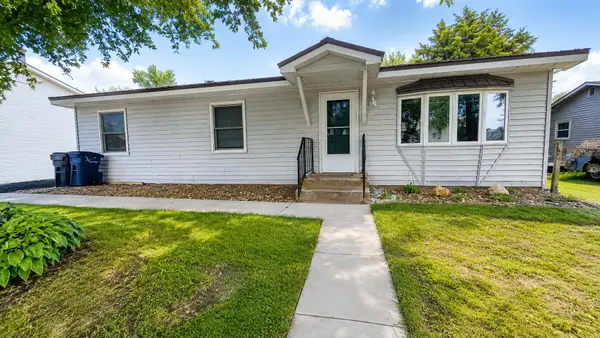 $169,900Pending3 beds 1 baths966 sq. ft.
314 Vine St, Wilton, IA 52778
MLS# 26-537Listed by: FIRST CHOICE REAL ESTATE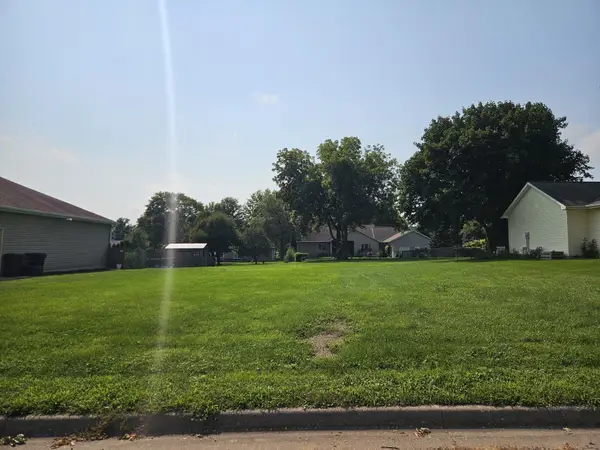 $35,000Pending0.26 Acres
315 Spruce, Wilton, IA 52778
MLS# 26-515Listed by: FIRST CHOICE REAL ESTATE $335,000Active4 beds 3 baths2,293 sq. ft.
407 E Jackson Street, Wilton, IA 52778
MLS# 26-488Listed by: LEPIC-KROEGER REALTORS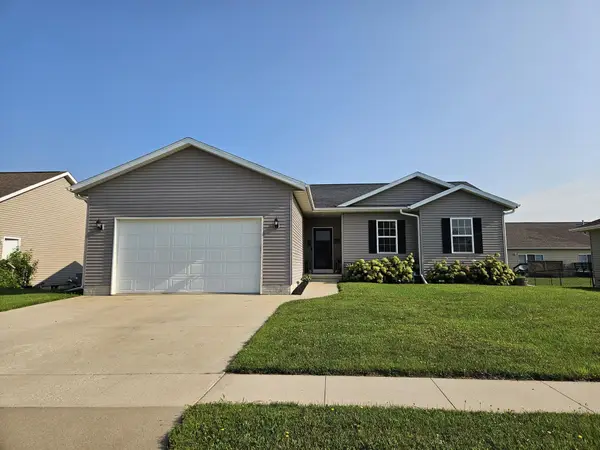 $349,500Pending4 beds 3 baths1,426 sq. ft.
311 York Street, Wilton, IA 52778
MLS# 26-495Listed by: FIRST CHOICE REAL ESTATE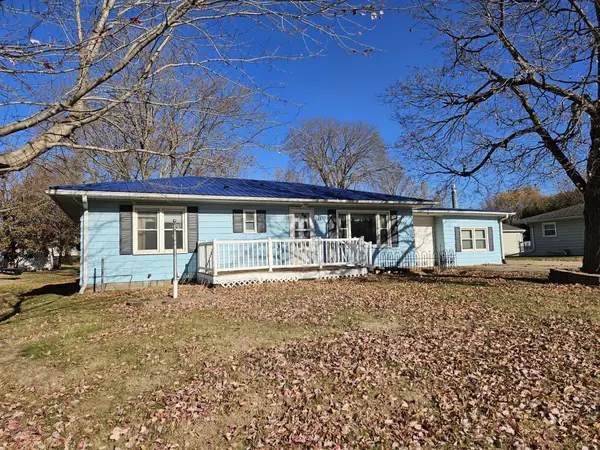 $195,000Pending2 beds 2 baths1,638 sq. ft.
313 E 3rd St, Wilton, IA 52778
MLS# 25-665Listed by: FIRST CHOICE REAL ESTATE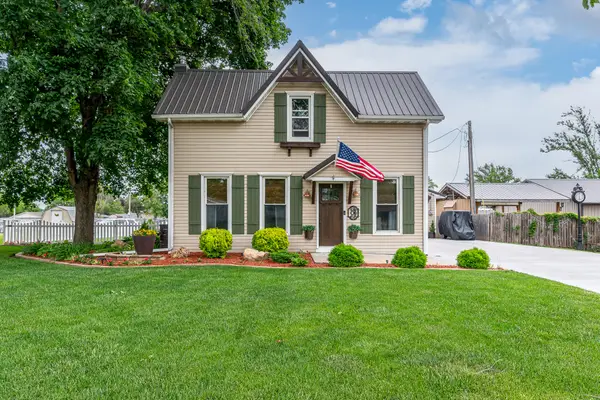 $198,500Pending3 beds 1 baths1,482 sq. ft.
806 Cypress Street, Wilton, IA 52778
MLS# 26-301Listed by: FIRST CHOICE REAL ESTATE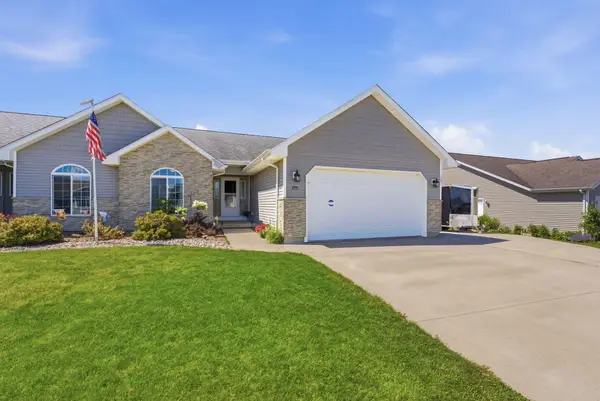 $280,000Pending4 beds 3 baths1,227 sq. ft.
310B York, Wilton, IA 52778
MLS# 26-352Listed by: RUHL & RUHL REALTORS


Protect your home and budget from life's surprises with an Assurant Home Warranty, backed by a partner that supports you through every step of homeownership. Explore Plans.
©2026 Century 21 Real Estate LLC. All rights reserved. CENTURY 21®, the CENTURY 21 Logo and C21® are service marks owned by Century 21 Real Estate LLC. Century 21 Real Estate LLC fully supports the principles of the Fair Housing Act and the Equal Opportunity Act. Each office is independently owned and operated. Listing information is deemed reliable but not guaranteed accurate.