
6510 Del Matro Avenue, Windsor Heights, IA 50324
Local realty services provided by:CENTURY 21 Signature Real Estate
6510 Del Matro Avenue,Windsor Heights, IA 50324
$340,000
- 4 Beds
- 2 Baths
- 1,924 sq. ft.
- Single family
- Pending
Listed by: jennings, traci, mya larson
Office: re/max real estate center
MLS#:751262
Source:IA_DMAAR
Price summary
- Price:$340,000
- Price per sq. ft.:$176.72
About this home
Welcome home to this classic 1950s brick ranch, nestled beneath a canopy of mature trees in the heart of Windsor Heights! Picture slow mornings on the charming front patio, coffee in hand, as the neighborhood wakes up. Step inside and you'll feel the space right away: nearly 2,000 sq ft on the main level with 4 bedrooms and a light-filled living room where oversized windows frame views of the front patio on one side and the leafy backyard on the other. Beneath the carpet, original hardwood floors have been quietly waiting, beautifully preserved and ready to shine with your choice of finish. The kitchen is full of 1950s charm, with a sunny window over the sink and a cozy eat-in nook for breakfast. Dreaming of an open layout? The wall to the dining room is non-load-bearing, so the possibilities are wide open. Downstairs, the walkout lower level doubles your living space and adds a bonus area under the garage for storage you may never fill. Gather in the rec room, lined with shelving for games, hobbies, or movie nights, and enjoy 2 non-conforming bedrooms, a workshop ready for your next project, and a walkout to the private backyard retreat. Big-ticket updates are already done: 2021 furnace, 2020 roof and gutters, 2013 sewer line, and a backup generator. All this with an easy commute to nearly anywhere in the metro. Homes with this much space, character, and care don't come along often, so schedule your showing today!...
Contact an agent
Home facts
- Year built:1956
- Listing ID #:751262
- Added:6 day(s) ago
- Updated:October 22, 2026 at 08:32 AM
Rooms and interior
- Bedrooms:4
- Total bathrooms:2
- Full bathrooms:1
- Half bathrooms:1
- Flooring:Hardwood, Laminate, Tile
- Dining Description:Dining Area, Separate Formal Dining Room
- Kitchen Description:Built-In Oven, Cooktop, Dishwasher, Microwave, Refrigerator
- Basement:Yes
- Basement Description:Egress Windows, Partially Finished
- Living area:1,924 sq. ft.
Heating and cooling
- Cooling:Central Air
- Heating:Forced Air, Gas, Natural Gas
- Central air:Yes
Structure and exterior
- Roof:Asphalt, Shingle
- Year built:1956
- Building area:1,924 sq. ft.
- Lot area:0.32 Acres
- Architectural Style:Ranch
- Construction Materials:Brick
- Exterior Features:Open, Patio
- Foundation Description:Block
Utilities
- Water:Public
- Sewer:Public Sewer
Finances and disclosures
- Price:$340,000
- Price per sq. ft.:$176.72
- Tax amount:$5,869
Features and amenities
- Appliances:Built-In Oven, Cooktop, Dishwasher, Dryer, Microwave, Refrigerator, Washer
- Laundry features:Dryer, Washer
Parking
- Parking description:Attached, Garage, Two Car Garage
- Garage:Yes
- Garage spaces:2
New listings near 6510 Del Matro Avenue
- New
 $290,000Active3 beds 2 baths1,315 sq. ft.
6417 Lincoln Avenue, Windsor Heights, IA 50324
MLS# 751704Listed by: KELLER WILLIAMS REALTY GDM - New
 $122,000Active2 beds 2 baths943 sq. ft.
1235 66th Street #14, Windsor Heights, IA 50324
MLS# 751622Listed by: RE/MAX CONCEPTS 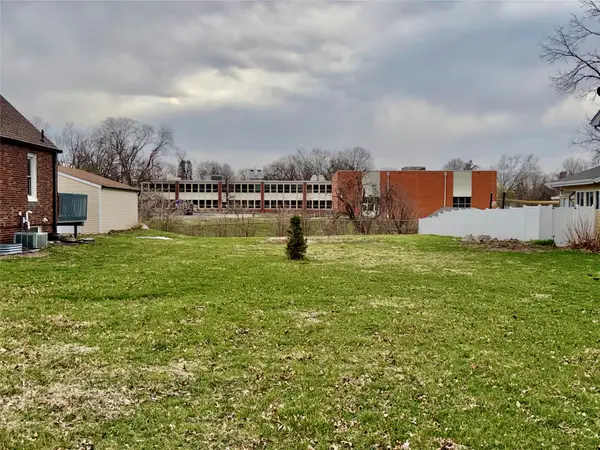 $69,900Active0.2 Acres
TBD Washington (lot 3 Camelot Place) Avenue, Windsor Heights, IA 50324
MLS# 737310Listed by: LOCAL REALTY COMPANY- New
 $289,900Active2 beds 2 baths1,251 sq. ft.
1247 71st Street, Windsor Heights, IA 50324
MLS# 751252Listed by: PROMETRO REALTY - New
 $399,500Active3 beds 3 baths1,841 sq. ft.
1018 65th Street, Windsor Heights, IA 50324
MLS# 751251Listed by: RE/MAX PRECISION  $224,900Active3 beds 2 baths1,670 sq. ft.
6750 School Street #643, Windsor Heights, IA 50324
MLS# 750520Listed by: WEICHERT, MILLER & CLARK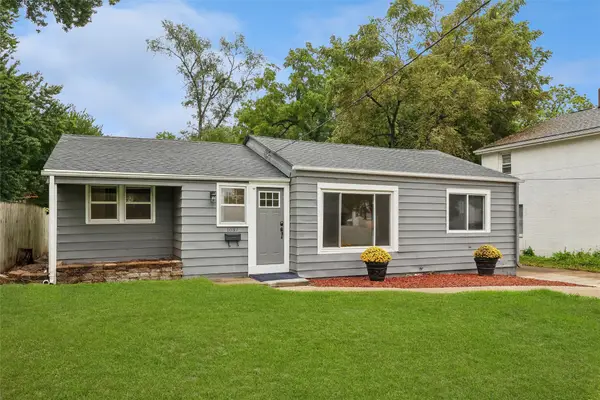 $194,900Active3 beds 1 baths1,258 sq. ft.
1037 65th Street, Windsor Heights, IA 50324
MLS# 749979Listed by: LPT REALTY, LLC $314,900Active4 beds 3 baths1,502 sq. ft.
7112 Sunrise Boulevard, Windsor Heights, IA 50324
MLS# 749861Listed by: REALTY ONE GROUP IMPACT- Open Sun, 1 to 3pm
 $309,900Active2 beds 3 baths1,554 sq. ft.
2015 70th Street, Windsor Heights, IA 50324
MLS# 749680Listed by: IOWA REALTY SOUTH


Protect your home and budget from life's surprises with an Assurant Home Warranty, backed by a partner that supports you through every step of homeownership. Explore Plans.
©2026 Century 21 Real Estate LLC. All rights reserved. CENTURY 21®, the CENTURY 21 Logo and C21® are service marks owned by Century 21 Real Estate LLC. Century 21 Real Estate LLC fully supports the principles of the Fair Housing Act and the Equal Opportunity Act. Each office is independently owned and operated. Listing information is deemed reliable but not guaranteed accurate.