
121 E Benton Street, Winterset, IA 50273
Local realty services provided by:CENTURY 21 Signature Real Estate
121 E Benton Street,Winterset, IA 50273
$225,000
- 2 Beds
- 1 Baths
- 848 sq. ft.
- Single family
- Active
Listed by: larry corkrean
Office: madison county realty
MLS#:745032
Source:IA_DMAAR
Price summary
- Price:$225,000
- Price per sq. ft.:$265.33
About this home
If you are looking for a starter home or a nice home to downsize, you need to take a look at this one. This 2 bedroom, 1 bath is handicap accessible, built in 1932 with 848sf, with a living room, dining, hardwood floors and natural woodwork. Included with this home is a full size pool table, bar/chairs. The home has a large garage built in 2004(28x36) with an unfinished attic for additional storage.
Contact an agent
Home facts
- Year built:1932
- Listing ID #:745032
- Added:6 day(s) ago
- Updated:July 20, 2026 at 04:02 PM
Rooms and interior
- Bedrooms:2
- Total bathrooms:1
- Full bathrooms:1
- Dining Description:Dining Area
- Kitchen Description:Dishwasher, Microwave, Refrigerator, Stove
- Basement:Yes
- Basement Description:Unfinished
- Living area:848 sq. ft.
Heating and cooling
- Cooling:Central Air
- Heating:Forced Air, Gas, Natural Gas
- Central air:Yes
Structure and exterior
- Roof:Asphalt, Shingle
- Year built:1932
- Building area:848 sq. ft.
- Lot area:0.2 Acres
- Architectural Style:Ranch
- Foundation Description:Block
Utilities
- Water:Public
- Sewer:Public Sewer
Finances and disclosures
- Price:$225,000
- Price per sq. ft.:$265.33
- Tax amount:$2,445
Features and amenities
- Appliances:Dishwasher, Dryer, Microwave, Refrigerator, Stove, Washer
- Laundry features:Dryer, Washer
Parking
- Parking description:Detached, Garage, Three Car Garage
- Garage:Yes
- Garage spaces:3
New listings near 121 E Benton Street
- New
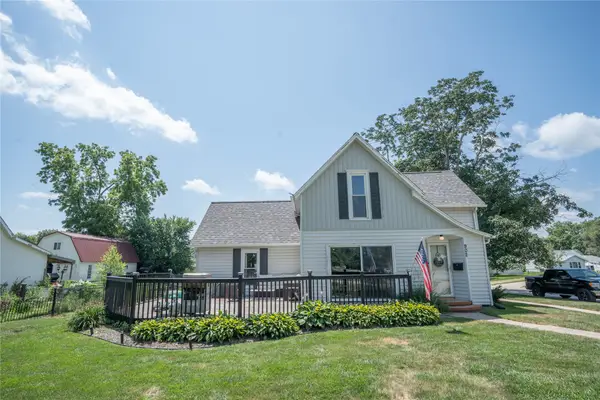 $295,000Active3 beds 2 baths1,600 sq. ft.
902 E Court Avenue, Winterset, IA 50273
MLS# 745439Listed by: HOMEFRONT REAL ESTATE, LLC - New
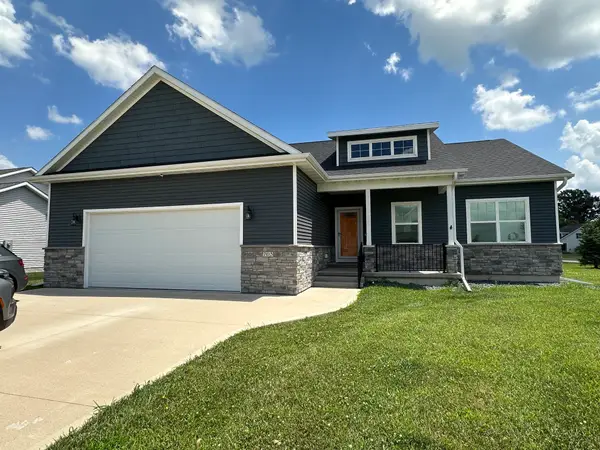 $460,000Active4 beds 3 baths1,743 sq. ft.
703 N 10th Avenue, Winterset, IA 50273
MLS# 745333Listed by: HOMEFRONT REAL ESTATE, LLC - New
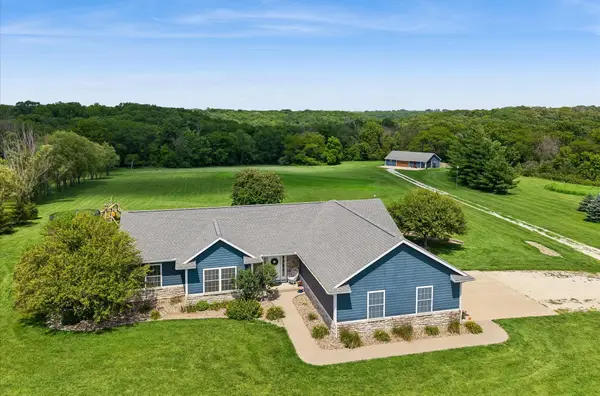 $725,000Active4 beds 3 baths1,932 sq. ft.
2207 196th Court, Winterset, IA 50273
MLS# 745076Listed by: RE/MAX CONCEPTS 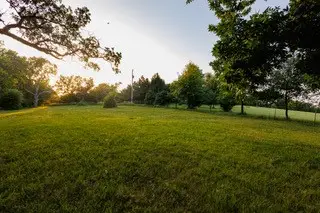 $189,000Pending4.98 Acres
1700 Highway 169, Winterset, IA 50273
MLS# 745026Listed by: HOMEFRONT REAL ESTATE, LLC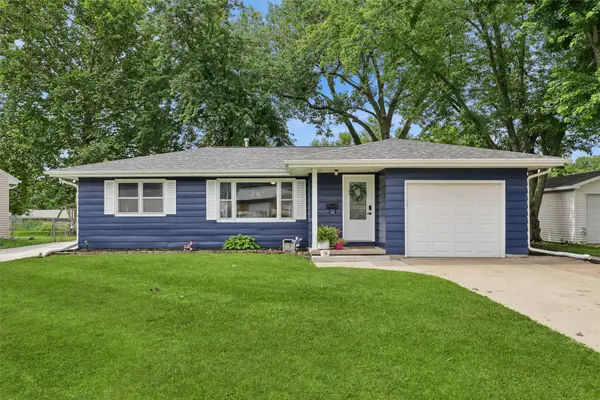 $215,000Pending3 beds 2 baths1,180 sq. ft.
1110 W South Street, Winterset, IA 50273
MLS# 744872Listed by: SUMMERSET REALTY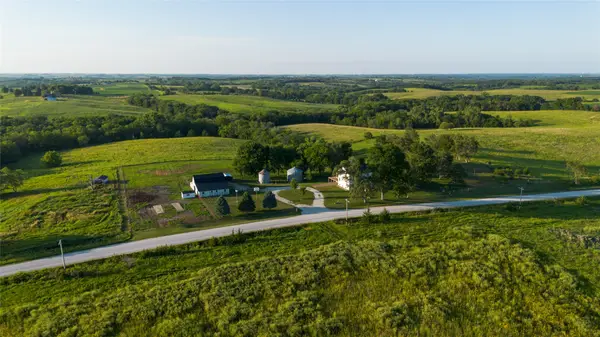 $395,000Pending4 beds 3 baths2,576 sq. ft.
1473 280th Street, Winterset, IA 50273
MLS# 744842Listed by: MIDWEST LAND GROUP LLC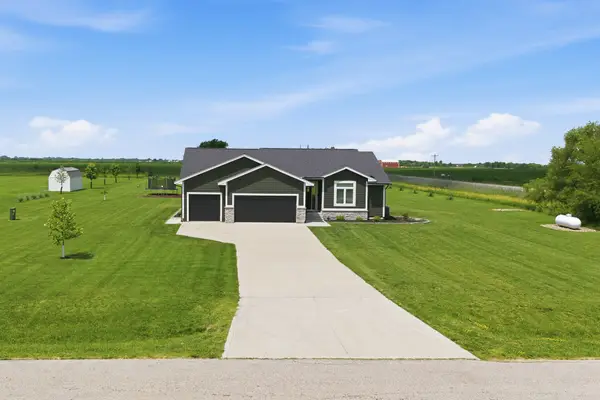 $565,000Active4 beds 3 baths1,506 sq. ft.
5219 Cherrywood Lane, Winterset, IA 50273
MLS# 744638Listed by: RE/MAX PRECISION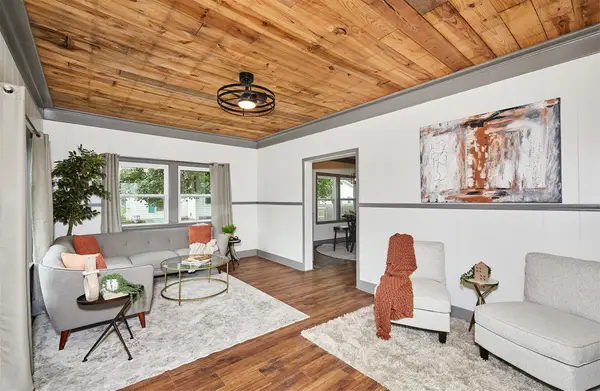 $239,000Active3 beds 3 baths1,246 sq. ft.
207 E Buchanan Street, Winterset, IA 50273
MLS# 744495Listed by: PLATINUM REALTY LLC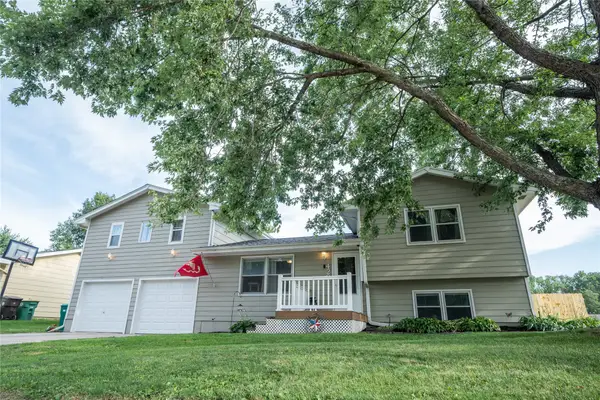 $250,000Active4 beds 3 baths1,432 sq. ft.
420 W Mills Street, Winterset, IA 50273
MLS# 744321Listed by: HOMEFRONT REAL ESTATE, LLC


Protect your home and budget from life's surprises with an Assurant Home Warranty, backed by a partner that supports you through every step of homeownership. Explore Plans.
©2026 Century 21 Real Estate LLC. All rights reserved. CENTURY 21®, the CENTURY 21 Logo and C21® are service marks owned by Century 21 Real Estate LLC. Century 21 Real Estate LLC fully supports the principles of the Fair Housing Act and the Equal Opportunity Act. Each office is independently owned and operated. Listing information is deemed reliable but not guaranteed accurate.