
1515 W Washington Street, Winterset, IA 50273
Local realty services provided by:CENTURY 21 Signature Real Estate
1515 W Washington Street,Winterset, IA 50273
$440,000
- 3 Beds
- 2 Baths
- 2,484 sq. ft.
- Single family
- Active
Listed by: ian sparks
Office: homefront real estate, llc.
MLS#:746136
Source:IA_DMAAR
Price summary
- Price:$440,000
- Price per sq. ft.:$177.13
About this home
Imagine a home where you don't have to compromise on a single detail. Welcome to 1515 W Washington St in Winterset—a gorgeous brick home offering 2,484 finished sq ft on the main level alone! This 3-bed, 2-bath layout features an impressive flow centered around a dual-sided fireplace, creating the perfect gathering space. The chef's kitchen boasts sleek quartz countertops, extensive cabinet space, and an expansive dining area ready for any table size.
The master suite features a full bath and multiple closets, including a walk-in and a dedicated shoe closet. For the ultimate home spa experience, step into the 4-season porch complete with a hot tub, private sauna, and a dedicated shower to rinse off.
Downstairs, find 700 finished sq ft ideal for a game room, plus ample storage and a built-in storm shelter. The remaining unfinished basement is a blank canvas ready for extra bedrooms or baths if desired. An oversized 2-car garage with a mudroom adds everyday convenience.
Out back, enjoy a massive deck overlooking a fully fenced yard. Storage is abundant with two sheds, including a brand-new 12'x20' outbuilding ready for a shop or equipment storage. Inside and out, there isn't anything this home doesn't offer!...
Contact an agent
Home facts
- Year built:1978
- Listing ID #:746136
- Added:41 day(s) ago
- Updated:September 10, 2026 at 04:01 PM
Rooms and interior
- Bedrooms:3
- Total bathrooms:2
- Full bathrooms:1
- Flooring:Carpet, Hardwood, Laminate
- Kitchen Description:Dishwasher, Refrigerator, Stove
- Basement:Yes
- Basement Description:Partially Finished
- Living area:2,484 sq. ft.
Heating and cooling
- Cooling:Central Air
- Heating:Forced Air, Gas, Natural Gas
- Central air:Yes
Structure and exterior
- Roof:Asphalt, Shingle
- Year built:1978
- Building area:2,484 sq. ft.
- Lot area:0.42 Acres
- Architectural Style:Ranch
- Construction Materials:Wood Siding
- Exterior Features:Deck
- Foundation Description:Poured
Utilities
- Water:Public
- Sewer:Public Sewer
Finances and disclosures
- Price:$440,000
- Price per sq. ft.:$177.13
- Tax amount:$7,702
Features and amenities
- Appliances:Dishwasher, Dryer, Refrigerator, Stove, Washer
- Laundry features:Dryer, Main Level, Washer
- Amenities:Storage, Wet Bar
Parking
- Parking description:Attached, Garage, Two Car Garage
- Garage:Yes
- Garage spaces:2
New listings near 1515 W Washington Street
- New
 $295,000Active3 beds 2 baths1,976 sq. ft.
612 W Jefferson Street, Winterset, IA 50273
MLS# 748879Listed by: LPT REALTY, LLC - New
 $299,900Active2 beds 2 baths1,426 sq. ft.
1018 N 3rd Avenue, Winterset, IA 50273
MLS# 748684Listed by: HOMECOIN.COM - New
 $215,000Active7.48 Acres
Hogback Bridge Road, Winterset, IA 50273
MLS# 6342211Listed by: PEOPLES COMPANY - Open Sun, 1 to 3pm
 $990,000Active4 beds 5 baths3,076 sq. ft.
2381 Highway 169, Winterset, IA 50273
MLS# 748115Listed by: RE/MAX PRECISION  $39,900Active2.86 Acres
1600 Roseman Bridge Road, Winterset, IA 50273
MLS# 747919Listed by: SOLDWILSON REAL ESTATE AND AUC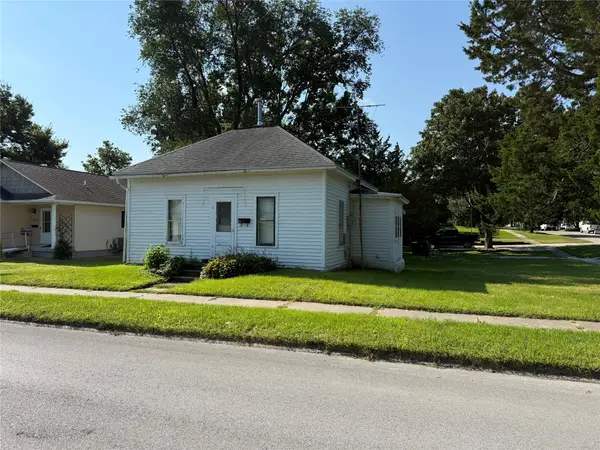 $75,000Active1 beds 1 baths576 sq. ft.
624 W Summit Street, Winterset, IA 50273
MLS# 747753Listed by: MADISON COUNTY REALTY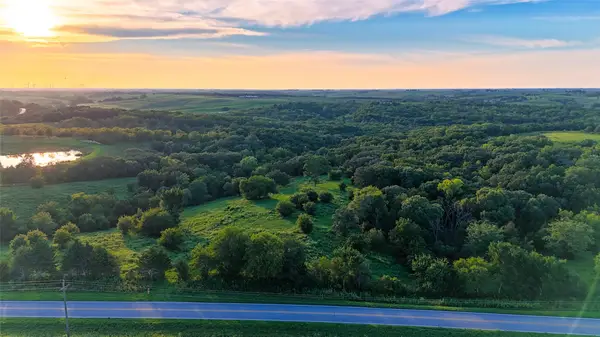 $194,000Pending13.88 Acres
000 Clark Tower Road, Winterset, IA 50273
MLS# 747691Listed by: MIDWEST LAND GROUP LLC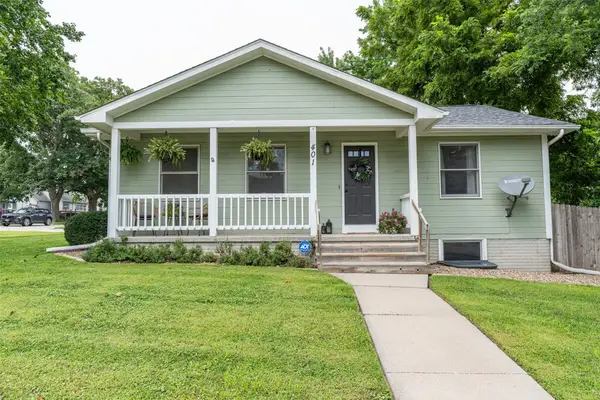 $310,000Active4 beds 2 baths1,032 sq. ft.
401 E Benton Street, Winterset, IA 50273
MLS# 747620Listed by: MADISON COUNTY REALTY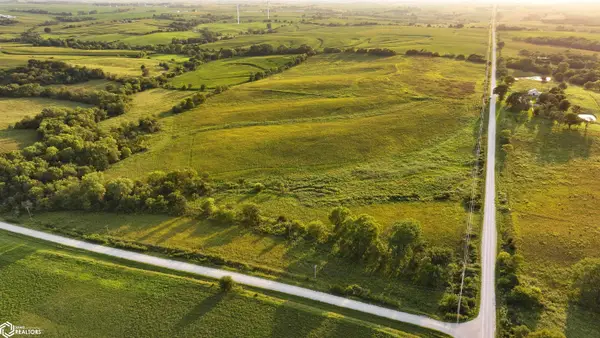 $537,513Active-- beds -- baths
1474 280th St., Winterset, IA 50273
MLS# 6341760Listed by: WHITETAIL PROPERTIES REAL ESTATE, LLC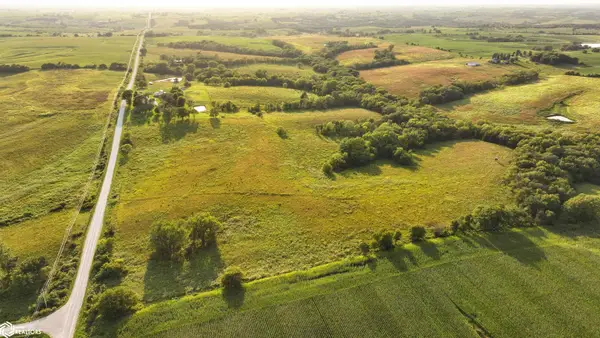 $478,577Active-- beds -- baths
1479 280th St., Winterset, IA 50273
MLS# 6341759Listed by: WHITETAIL PROPERTIES REAL ESTATE, LLC


Protect your home and budget from life's surprises with an Assurant Home Warranty, backed by a partner that supports you through every step of homeownership. Explore Plans.
©2026 Century 21 Real Estate LLC. All rights reserved. CENTURY 21®, the CENTURY 21 Logo and C21® are service marks owned by Century 21 Real Estate LLC. Century 21 Real Estate LLC fully supports the principles of the Fair Housing Act and the Equal Opportunity Act. Each office is independently owned and operated. Listing information is deemed reliable but not guaranteed accurate.