
1582 N River Trail, Winterset, IA 50273
Local realty services provided by:CENTURY 21 Signature Real Estate
1582 N River Trail,Winterset, IA 50273
$1,500,000
- 4 Beds
- 3 Baths
- 1,884 sq. ft.
- Single family
- Active
Listed by: heather helland
Office: re/max precision
MLS#:746880
Source:IA_DMAAR
Price summary
- Price:$1,500,000
- Price per sq. ft.:$796.18
About this home
A rare Madison County property where country living, history & opportunity come together on 44.88 acres—just 25 min to West Des Moines & 15 min to Winterset. Professionally restored native prairie grasses & wildflowers with mowed trails, timber, 2 ponds (1 stocked), full fencing & sweeping countryside views create an exceptionally private setting with spectacular dark skies. The 3,468 SF finished walkout ranch features hardwood floors throughout the main level, stone wood-burning fireplace, coffered ceiling & an open white kitchen with huge island, walk-in pantry/coffee bar & garage pass-through. Main-floor office, laundry/mudroom & primary suite with beautiful views, walk-in closet & tiled shower complete the main floor. The walkout lower level offers 3 BRs, full bath, flex/exercise room, family room & wet bar. Open & covered decks plus covered patio. Geothermal HVAC keeps utilities low, 3-car garage & new exterior paint in 2026. And then there are the outbuildings: a refurbished 32x44 1850s hand-hewn oak barn currently hosting weddings & gourmet dinners; a 30x63 building with water, electric & bath, currently leased as a farm store/event space; plus a detached 2-car building. Commercial zoning on the barn and outbuildings allows the next owner to continue or expand current uses—or make it all for their own personal use....
Contact an agent
Home facts
- Year built:2015
- Listing ID #:746880
- Added:1 day(s) ago
- Updated:September 12, 2026 at 06:45 PM
Rooms and interior
- Bedrooms:4
- Total bathrooms:3
- Full bathrooms:2
- Flooring:Carpet, Hardwood, Tile
- Dining Description:Dining Area
- Kitchen Description:Dishwasher, Microwave, Refrigerator, Stove
- Basement:Yes
- Basement Description:Finished, Walk Out Access
- Living area:1,884 sq. ft.
Heating and cooling
- Cooling:Geothermal
- Heating:Electric, Geothermal
Structure and exterior
- Roof:Asphalt, Shingle
- Year built:2015
- Building area:1,884 sq. ft.
- Lot area:44.88 Acres
- Lot Features:Irregular Lot
- Architectural Style:Ranch
- Construction Materials:Stone
- Exterior Features:Covered, Deck, Open, Patio
- Foundation Description:Poured
Utilities
- Water:Rural
- Sewer:Septic Tank
Finances and disclosures
- Price:$1,500,000
- Price per sq. ft.:$796.18
- Tax amount:$8,958
Features and amenities
- Appliances:Dishwasher, Dryer, Microwave, Refrigerator, Stove, Washer
- Laundry features:Dryer, Main Level, Washer
- Amenities:Central Vacuum, Security System, Smoke Detectors, Wet Bar, Window Treatments
Parking
- Parking description:Attached, Detached, Garage, Three Car Garage
- Garage:Yes
- Garage spaces:3
New listings near 1582 N River Trail
- New
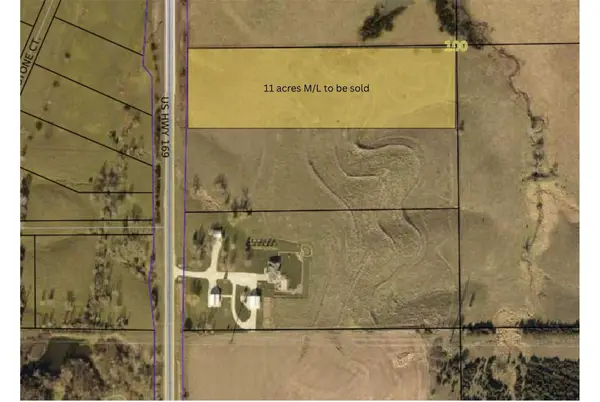 $385,500Active22 Acres
TBD Us Hwy 169, Winterset, IA 50273
MLS# 749030Listed by: RE/MAX PRECISION - New
 $295,000Active3 beds 2 baths1,976 sq. ft.
612 W Jefferson Street, Winterset, IA 50273
MLS# 748879Listed by: LPT REALTY, LLC - New
 $299,900Active2 beds 2 baths1,426 sq. ft.
1018 N 3rd Avenue, Winterset, IA 50273
MLS# 748684Listed by: HOMECOIN.COM  $215,000Active7.48 Acres
Hogback Bridge Road, Winterset, IA 50273
MLS# 6342211Listed by: PEOPLES COMPANY- Open Sun, 1 to 3pm
 $990,000Active4 beds 5 baths3,076 sq. ft.
2381 Highway 169, Winterset, IA 50273
MLS# 748115Listed by: RE/MAX PRECISION  $39,900Active2.86 Acres
1600 Roseman Bridge Road, Winterset, IA 50273
MLS# 747919Listed by: SOLDWILSON REAL ESTATE AND AUC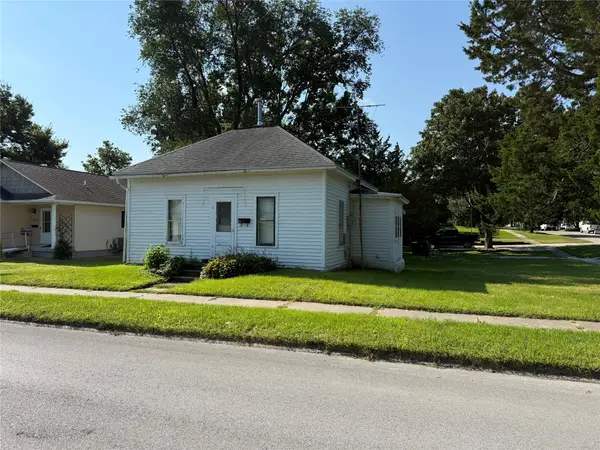 $75,000Active1 beds 1 baths576 sq. ft.
624 W Summit Street, Winterset, IA 50273
MLS# 747753Listed by: MADISON COUNTY REALTY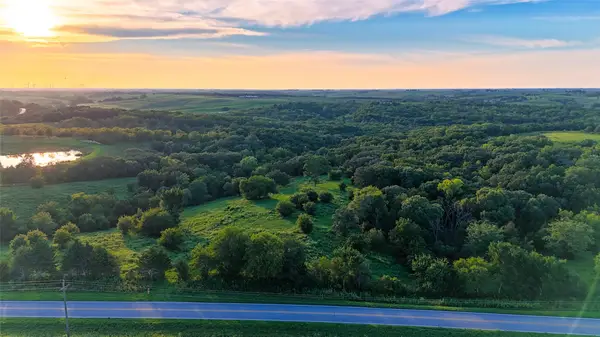 $194,000Pending13.88 Acres
000 Clark Tower Road, Winterset, IA 50273
MLS# 747691Listed by: MIDWEST LAND GROUP LLC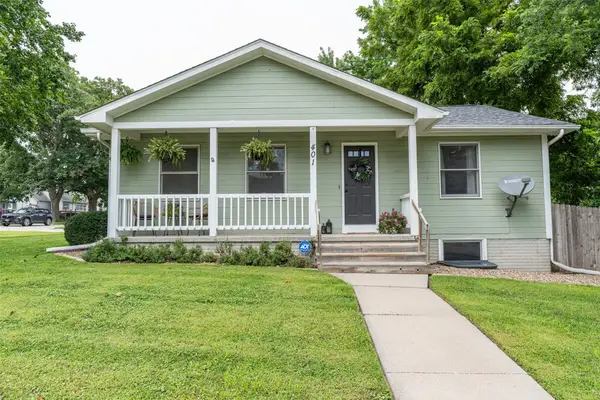 $310,000Active4 beds 2 baths1,032 sq. ft.
401 E Benton Street, Winterset, IA 50273
MLS# 747620Listed by: MADISON COUNTY REALTY


Protect your home and budget from life's surprises with an Assurant Home Warranty, backed by a partner that supports you through every step of homeownership. Explore Plans.
©2026 Century 21 Real Estate LLC. All rights reserved. CENTURY 21®, the CENTURY 21 Logo and C21® are service marks owned by Century 21 Real Estate LLC. Century 21 Real Estate LLC fully supports the principles of the Fair Housing Act and the Equal Opportunity Act. Each office is independently owned and operated. Listing information is deemed reliable but not guaranteed accurate.