
1622 Roseman Bridge Road, Winterset, IA 50273
Local realty services provided by:CENTURY 21 Signature Real Estate
1622 Roseman Bridge Road,Winterset, IA 50273
$1,075,000
- 4 Beds
- 3 Baths
- 1,800 sq. ft.
- Single family
- Active
Listed by: betsy breeding
Office: realty one group impact
MLS#:752392
Source:IA_DMAAR
Price summary
- Price:$1,075,000
- Price per sq. ft.:$597.22
About this home
This BEAUTIFUL WELL-MAINTAINED ranch home with 4 bed/3 bath and on 65.6 ACRES m/l, is so PEACEFUL and PRIVATE. As soon as you walk in you see the LARGE OPEN LIVING and DINING AREA with plenty of windows (all TRIPLE-PANE). The sliding door in the dining area leads out to a COMPOSITE DECK that looks out over the BEAUTIFUL, PARK LIKE YARD, perfect for ENTERTAINING. The large kitchen has plenty of COUNTER and CABINET space, great for HOLIDAY BAKING! The MASTER SUITE has a 3/4 bath, a nice WALK-IN CLOSET, and a SLIDING DOOR out to the deck. There are two other bedrooms on the main floor, one was used as an OFFICE (the oak corner desk stays). There is also another full bath and a mud room/drop zone with its own sink, perfect to clean up after GARDENING. Downstairs you will find a recreation room with LARGE WINDOWS and a SLIDING DOOR to the lower deck; it is also plumbed for a WET BAR. Off the rec room is a large FAMILY ROOM, perfect for MOVIE NIGHT. The lower level also has a nice sized bedroom and a non-conforming bedroom/office, plenty of room for everybody! There is also a full bath and laundry downstairs. The chair lift can stay. Outside there is a STEEL BUILDING and SHED, think HOBBY FARM. There is also plenty of room to ROAM and enjoy NATURE. Through the woods, at the back of the house, you can see the RIVER that butts up to the land, perfect for a night of FISHING. This property HAS IT ALL! Includes parcels - 560110742012000, 560110760012000, 560110762050000....
Contact an agent
Home facts
- Year built:1994
- Listing ID #:752392
- Added:1 day(s) ago
- Updated:November 04, 2026 at 12:38 PM
Rooms and interior
- Bedrooms:4
- Total bathrooms:3
- Full bathrooms:2
- Flooring:Carpet, Tile
- Dining Description:Dining Area
- Kitchen Description:Dishwasher, Freezer, Microwave, Refrigerator, Stove
- Basement:Yes
- Basement Description:Finished, Walk Out Access
- Living area:1,800 sq. ft.
Heating and cooling
- Cooling:Central Air
- Heating:Electric, Geothermal
- Central air:Yes
Structure and exterior
- Roof:Metal
- Year built:1994
- Building area:1,800 sq. ft.
- Lot area:65.6 Acres
- Architectural Style:Ranch
- Construction Materials:Brick
- Exterior Features:Covered, Deck, Patio
- Foundation Description:Poured
Utilities
- Water:Rural
- Sewer:Septic Tank
Finances and disclosures
- Price:$1,075,000
- Price per sq. ft.:$597.22
- Tax amount:$5,705
Features and amenities
- Appliances:Dishwasher, Dryer, Freezer, Microwave, Refrigerator, Stove, Washer
- Laundry features:Dryer, Washer
- Amenities:Smoke Detectors, Window Treatments
Parking
- Parking description:Attached, Detached, Garage, Two Car Garage
- Garage:Yes
- Garage spaces:2
New listings near 1622 Roseman Bridge Road
- New
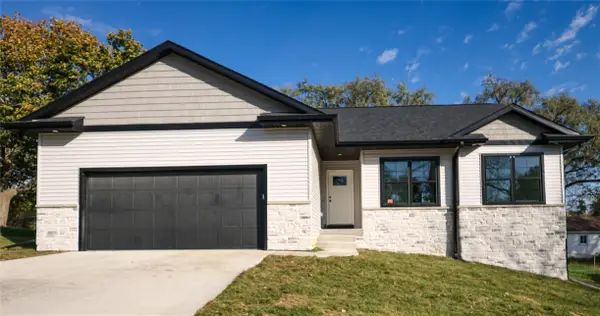 $425,000Active3 beds 2 baths1,459 sq. ft.
801 S 3rd Street, Winterset, IA 50273
MLS# 752140Listed by: LPT REALTY, LLC - New
 $99,000Active5 beds 2 baths1,556 sq. ft.
523 S 2nd Street, Winterset, IA 50273
MLS# 752090Listed by: LPT REALTY, LLC - New
 $795,000Active4 beds 2 baths1,400 sq. ft.
1215 State Highway 92 Highway, Winterset, IA 50273
MLS# 752030Listed by: HOMEFRONT REAL ESTATE, LLC 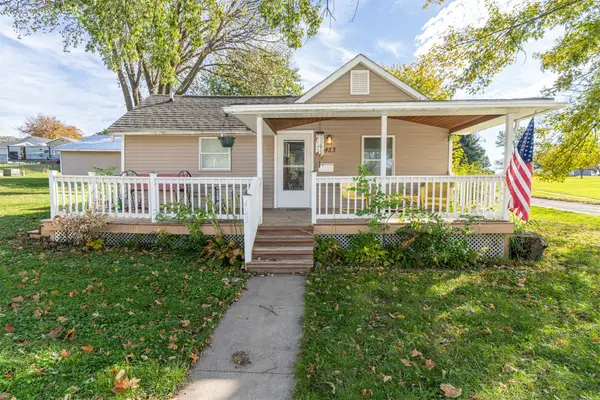 $205,000Active2 beds 1 baths1,080 sq. ft.
423 S 3rd Street, Winterset, IA 50273
MLS# 751577Listed by: MADISON COUNTY REALTY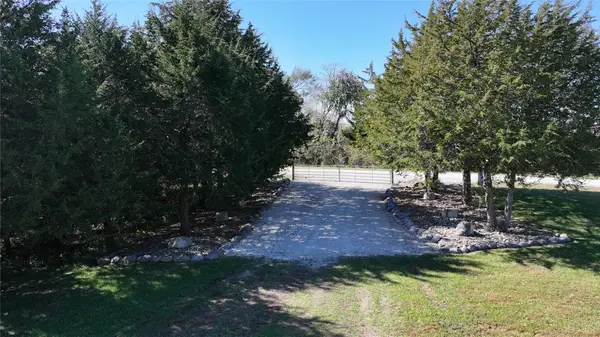 $395,000Pending10 Acres
Kiowa Lane, Winterset, IA 50273
MLS# 751269Listed by: COVERED BRIDGE REALTY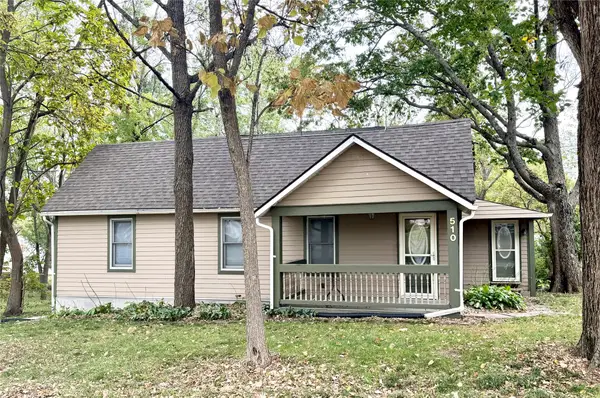 $234,900Pending3 beds 1 baths1,258 sq. ft.
510 E South Street, Winterset, IA 50273
MLS# 751275Listed by: REALTY ONE GROUP IMPACT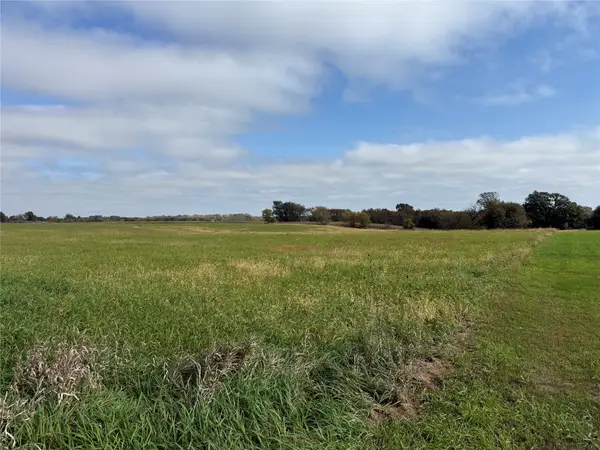 $150,000Pending3.16 Acres
2615 Cedar Bridge Road, Winterset, IA 50273
MLS# 751192Listed by: MADISON COUNTY REALTY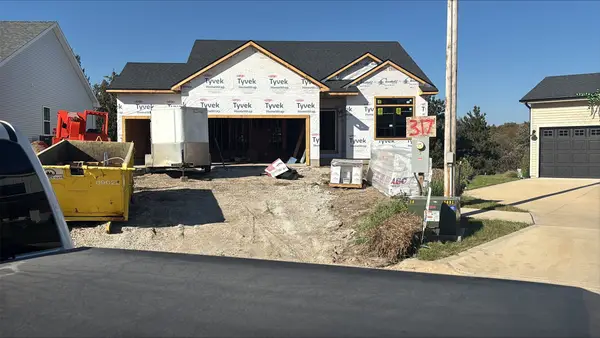 $402,500Active3 beds 2 baths1,400 sq. ft.
317 Maple Point, Winterset, IA 50273
MLS# 751118Listed by: IOWA REALTY WAUKEE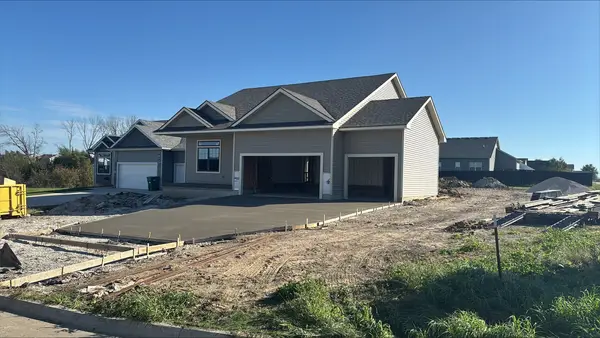 $405,000Active3 beds 2 baths1,400 sq. ft.
228 Maple Point, Winterset, IA 50273
MLS# 751121Listed by: IOWA REALTY WAUKEE


Protect your home and budget from life's surprises with an Assurant Home Warranty, backed by a partner that supports you through every step of homeownership. Explore Plans.
©2026 Century 21 Real Estate LLC. All rights reserved. CENTURY 21®, the CENTURY 21 Logo and C21® are service marks owned by Century 21 Real Estate LLC. Century 21 Real Estate LLC fully supports the principles of the Fair Housing Act and the Equal Opportunity Act. Each office is independently owned and operated. Listing information is deemed reliable but not guaranteed accurate.