
1667 195th Street, Winterset, IA 50273
Local realty services provided by:CENTURY 21 Signature Real Estate
1667 195th Street,Winterset, IA 50273
$230,000
- 3 Beds
- 2 Baths
- 1,216 sq. ft.
- Single family
- Pending
Listed by: ian sparks
Office: homefront real estate, llc.
MLS#:746129
Source:IA_DMAAR
Price summary
- Price:$230,000
- Price per sq. ft.:$189.14
About this home
This super cute acreage on just over 3 acres is the affordable hobby farm you have been waiting for! Offering endless possibilities, the property features a cozy 3-bedroom, 2-full-bath home, multiple storage sheds, and a fenced-in pasture on the west side—perfect for horses, cattle, or FFA projects. The highlight for any craftsman or hobbyist is the impressive 30'x48' shop building, providing a blank slate for the ultimate workshop or equipment storage.
Step inside to a bright layout where the kitchen seamlessly overlooks the living room, making it an ideal setup for gathering with family and friends. On one end of the home, the spacious primary suite boasts a large ensuite bathroom complete with both a jetted tub and a separate shower. The opposite end features two additional bedrooms and a second full bath, giving everyone their own space. Outside, enjoy morning coffee or evening sunsets from both front and back decks, perfect for summer grilling and entertaining guests.
Conveniently located just a half-mile off the highway, you will love the tranquil rural setting while staying under 10 minutes from Winterset and an easy 30-minute commute to Des Moines. Whether you are looking to start a small farm, store your equipment, or simply enjoy peaceful country living with an incredible shop, this property packs tremendous value!...
Contact an agent
Home facts
- Year built:1993
- Listing ID #:746129
- Added:39 day(s) ago
- Updated:September 06, 2026 at 07:38 AM
Rooms and interior
- Bedrooms:3
- Total bathrooms:2
- Full bathrooms:2
- Flooring:Carpet, Laminate
- Dining Description:Dining Area
- Kitchen Description:Dishwasher, Microwave, Refrigerator, Stove
- Basement:Yes
- Basement Description:Crawl Space
- Living area:1,216 sq. ft.
Heating and cooling
- Cooling:Central Air
- Heating:Propane
- Central air:Yes
Structure and exterior
- Roof:Asphalt, Shingle
- Year built:1993
- Building area:1,216 sq. ft.
- Lot area:3.04 Acres
- Architectural Style:Manufactured Home
- Construction Materials:Vinyl Siding
- Exterior Features:Deck
Utilities
- Water:Rural
- Sewer:Septic Tank
Finances and disclosures
- Price:$230,000
- Price per sq. ft.:$189.14
- Tax amount:$1,284
Features and amenities
- Appliances:Dishwasher, Microwave, Refrigerator, Stove
- Laundry features:Main Level
Parking
- Parking description:Detached, Garage
- Garage:Yes
- Garage spaces:4
New listings near 1667 195th Street
- New
 $299,900Active2 beds 2 baths1,426 sq. ft.
1018 N 3rd Avenue, Winterset, IA 50273
MLS# 748684Listed by: HOMECOIN.COM - New
 $215,000Active7.48 Acres
Hogback Bridge Road, Winterset, IA 50273
MLS# 748389Listed by: PEOPLES COMPANY - New
 $990,000Active4 beds 5 baths3,076 sq. ft.
2381 Highway 169, Winterset, IA 50273
MLS# 748115Listed by: RE/MAX PRECISION  $39,900Active2.86 Acres
1600 Roseman Bridge Road, Winterset, IA 50273
MLS# 747919Listed by: SOLDWILSON REAL ESTATE AND AUC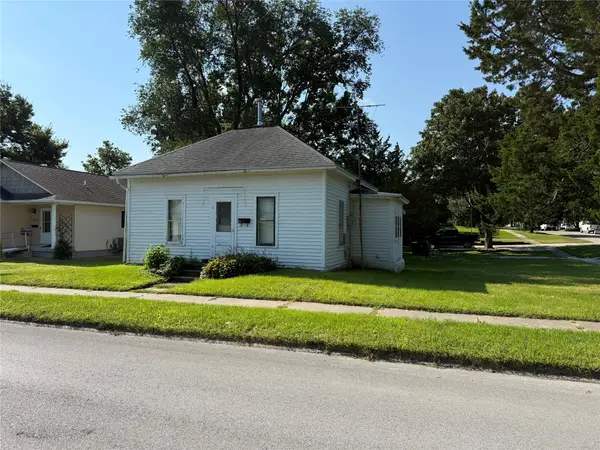 $75,000Active1 beds 1 baths576 sq. ft.
624 W Summit Street, Winterset, IA 50273
MLS# 747753Listed by: MADISON COUNTY REALTY $194,000Pending13.88 Acres
000 Clark Tower Road, Winterset, IA 50273
MLS# 747691Listed by: MIDWEST LAND GROUP LLC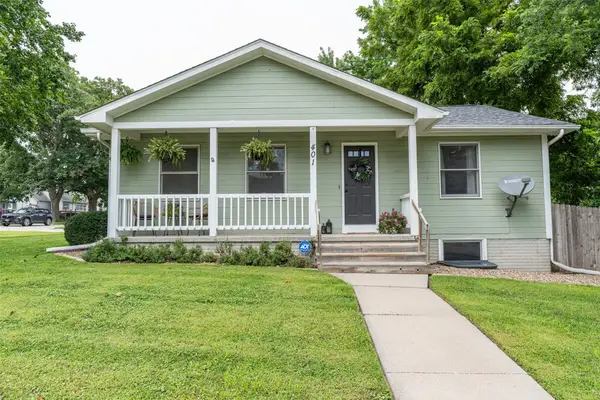 $310,000Active4 beds 2 baths1,032 sq. ft.
401 E Benton Street, Winterset, IA 50273
MLS# 747620Listed by: MADISON COUNTY REALTY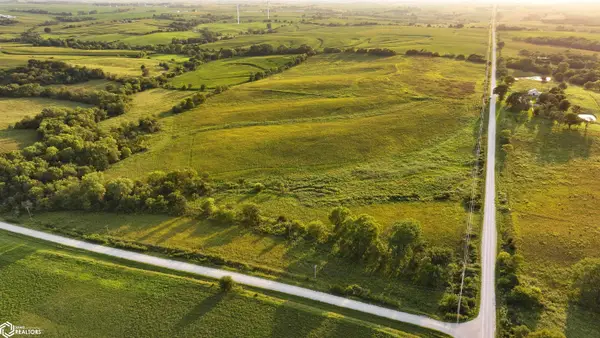 $537,513Active-- beds -- baths
1474 280th St., Winterset, IA 50273
MLS# 6341760Listed by: WHITETAIL PROPERTIES REAL ESTATE, LLC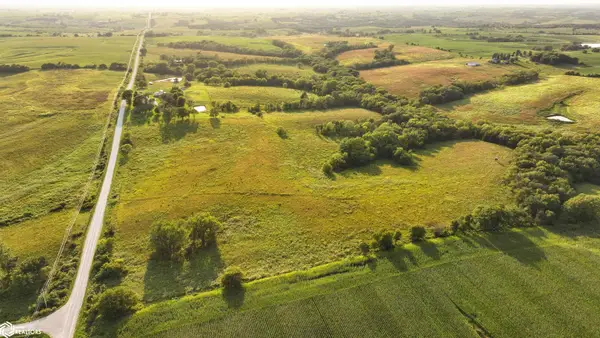 $478,577Active-- beds -- baths
1479 280th St., Winterset, IA 50273
MLS# 6341759Listed by: WHITETAIL PROPERTIES REAL ESTATE, LLC $254,000Active4 beds 1 baths1,338 sq. ft.
703 E Filmore Street, Winterset, IA 50273
MLS# 747464Listed by: COVERED BRIDGE REALTY


Protect your home and budget from life's surprises with an Assurant Home Warranty, backed by a partner that supports you through every step of homeownership. Explore Plans.
©2026 Century 21 Real Estate LLC. All rights reserved. CENTURY 21®, the CENTURY 21 Logo and C21® are service marks owned by Century 21 Real Estate LLC. Century 21 Real Estate LLC fully supports the principles of the Fair Housing Act and the Equal Opportunity Act. Each office is independently owned and operated. Listing information is deemed reliable but not guaranteed accurate.