
1826 Green Lane, Winterset, IA 50273
Local realty services provided by:CENTURY 21 Signature Real Estate
1826 Green Lane,Winterset, IA 50273
$999,500
- 3 Beds
- 2 Baths
- 2,282 sq. ft.
- Single family
- Pending
Listed by: shane spyksma
Office: kiloterra
MLS#:735807
Source:IA_DMAAR
Price summary
- Price:$999,500
- Price per sq. ft.:$437.99
About this home
Rare opportunity to own 57.36 gross acres featuring a charming 2-story log home, quality livestock facilities, productive pasture, and North River frontage in the desirable Earlham School District. Located just 3 miles north of Highway 92 and approximately 2 miles east of Earlham Road, this well-maintained farm offers the ideal combination of country living and functional agricultural improvements. The 2,282 sq. ft. log home, built in 1996, features 2 bathrooms and overlooks the working farm. Improvements include a 36' x 46' steel utility building (horse barn) with a 12' x 46' lean-to, a 44' x 150' livestock building equipped with a feeding system, and a 54' x 90' metal pole building offering excellent shop and equipment storage space. Approximately 26 acres are open and have most recently been used as grazing pasture with multiple fenced paddocks and barbed wire fencing, providing excellent flexibility for livestock, hay production, or wildlife food plots. The property's southern boundary follows the scenic North River, while an existing pond offers additional recreational appeal and potential for restoration. Whether you're looking for a livestock operation, hobby farm, or peaceful rural lifestyle property, this Madison County acreage offers exceptional versatility just minutes from Highway 92....
Contact an agent
Home facts
- Year built:1996
- Listing ID #:735807
- Added:182 day(s) ago
- Updated:September 06, 2026 at 07:37 AM
Rooms and interior
- Bedrooms:3
- Total bathrooms:2
- Full bathrooms:2
- Kitchen Description:Cooktop, Dishwasher, Microwave, Refrigerator, Stove
- Living area:2,282 sq. ft.
Heating and cooling
- Cooling:Central Air
- Heating:Propane
- Central air:Yes
Structure and exterior
- Roof:Metal
- Year built:1996
- Building area:2,282 sq. ft.
- Lot area:57.36 Acres
- Architectural Style:Two Story
- Foundation Description:Slab
- Levels:2 Story
Utilities
- Water:Rural
- Sewer:Septic Tank
Finances and disclosures
- Price:$999,500
- Price per sq. ft.:$437.99
- Tax amount:$6,467
Features and amenities
- Appliances:Cooktop, Dishwasher, Dryer, Microwave, Refrigerator, Stove, Washer
- Laundry features:Dryer, Washer
- Pool features:Above Ground
Parking
- Parking description:Attached, Garage, Two Car Garage
- Garage:Yes
- Garage spaces:2
New listings near 1826 Green Lane
- New
 $299,900Active2 beds 2 baths1,426 sq. ft.
1018 N 3rd Avenue, Winterset, IA 50273
MLS# 748684Listed by: HOMECOIN.COM - New
 $215,000Active7.48 Acres
Hogback Bridge Road, Winterset, IA 50273
MLS# 748389Listed by: PEOPLES COMPANY - New
 $990,000Active4 beds 5 baths3,076 sq. ft.
2381 Highway 169, Winterset, IA 50273
MLS# 748115Listed by: RE/MAX PRECISION  $39,900Active2.86 Acres
1600 Roseman Bridge Road, Winterset, IA 50273
MLS# 747919Listed by: SOLDWILSON REAL ESTATE AND AUC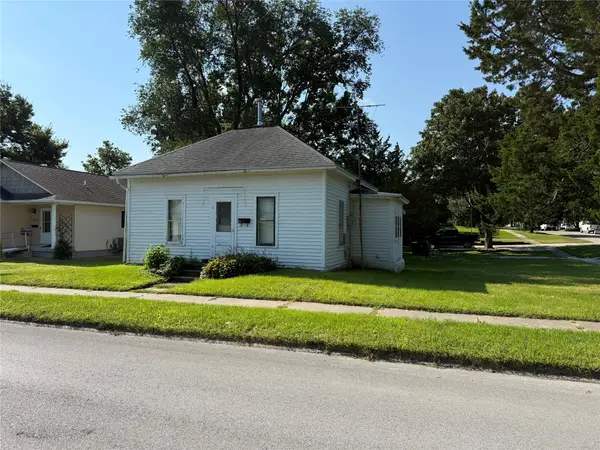 $75,000Active1 beds 1 baths576 sq. ft.
624 W Summit Street, Winterset, IA 50273
MLS# 747753Listed by: MADISON COUNTY REALTY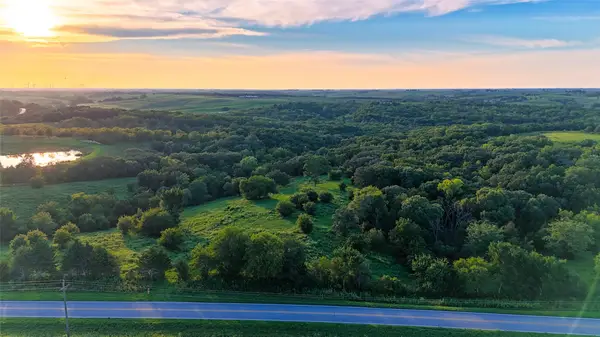 $194,000Pending13.88 Acres
000 Clark Tower Road, Winterset, IA 50273
MLS# 747691Listed by: MIDWEST LAND GROUP LLC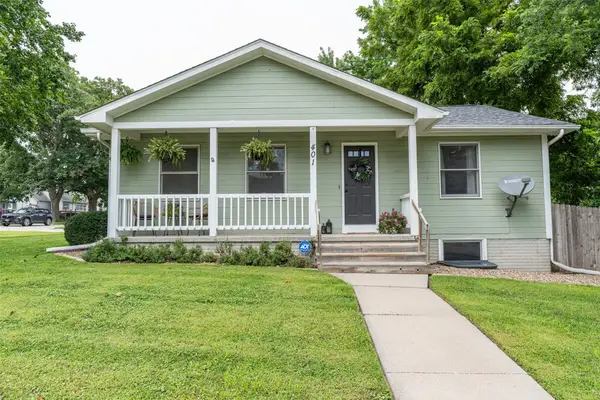 $310,000Active4 beds 2 baths1,032 sq. ft.
401 E Benton Street, Winterset, IA 50273
MLS# 747620Listed by: MADISON COUNTY REALTY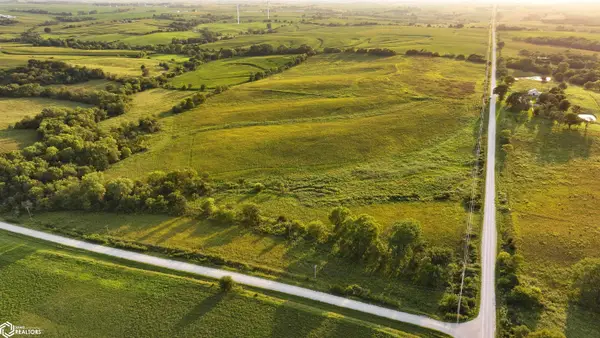 $537,513Active-- beds -- baths
1474 280th St., Winterset, IA 50273
MLS# 6341760Listed by: WHITETAIL PROPERTIES REAL ESTATE, LLC $478,577Active-- beds -- baths
1479 280th St., Winterset, IA 50273
MLS# 6341759Listed by: WHITETAIL PROPERTIES REAL ESTATE, LLC $254,000Active4 beds 1 baths1,338 sq. ft.
703 E Filmore Street, Winterset, IA 50273
MLS# 747464Listed by: COVERED BRIDGE REALTY


Protect your home and budget from life's surprises with an Assurant Home Warranty, backed by a partner that supports you through every step of homeownership. Explore Plans.
©2026 Century 21 Real Estate LLC. All rights reserved. CENTURY 21®, the CENTURY 21 Logo and C21® are service marks owned by Century 21 Real Estate LLC. Century 21 Real Estate LLC fully supports the principles of the Fair Housing Act and the Equal Opportunity Act. Each office is independently owned and operated. Listing information is deemed reliable but not guaranteed accurate.