
322 W Washington Street, Winterset, IA 50273
Local realty services provided by:CENTURY 21 Signature Real Estate
322 W Washington Street,Winterset, IA 50273
$299,900
- 4 Beds
- 2 Baths
- 2,281 sq. ft.
- Single family
- Active
Listed by: joanna may
Office: re/max concepts main office
MLS#:6341129
Source:IA_HIMLS
Price summary
- Price:$299,900
- Price per sq. ft.:$131.48
About this home
Step into the timeless charm of this beautiful 4-bedroom, 2-bath Victorian home in the heart of Winterset! Blending classic character with thoughtful updates, this home features original hardwood floors, newer exterior paint, light fixtures, refrigerator, storm doors, and a fully fenced quarter-acre yard. The roof was replaced in 2020, giving added peace of mind. Outside, you'll find fruit trees, dedicated garden space, and plenty of room to relax or entertain. Conveniently located within walking distance of the elementary school and Winterset's historic town square, you'll love being close to local shops, restaurants, and community events. Don't miss your opportunity to own a piece of Winterset history with the perfect blend of charm, space, and modern updates!
Contact an agent
Home facts
- Year built:1890
- Listing ID #:6341129
- Added:39 day(s) ago
- Updated:September 12, 2026 at 03:45 PM
Rooms and interior
- Bedrooms:4
- Total bathrooms:2
- Full bathrooms:1
- Basement:Yes
- Living area:2,281 sq. ft.
Heating and cooling
- Central air:Yes
Structure and exterior
- Year built:1890
- Building area:2,281 sq. ft.
- Lot area:0.25 Acres
Finances and disclosures
- Price:$299,900
- Price per sq. ft.:$131.48
- Tax amount:$5,540 (2026)
Parking
- Garage:Yes
- Garage spaces:2
New listings near 322 W Washington Street
- New
 $1,500,000Active4 beds 3 baths1,884 sq. ft.
1582 N River Trail, Winterset, IA 50273
MLS# 746880Listed by: RE/MAX PRECISION - New
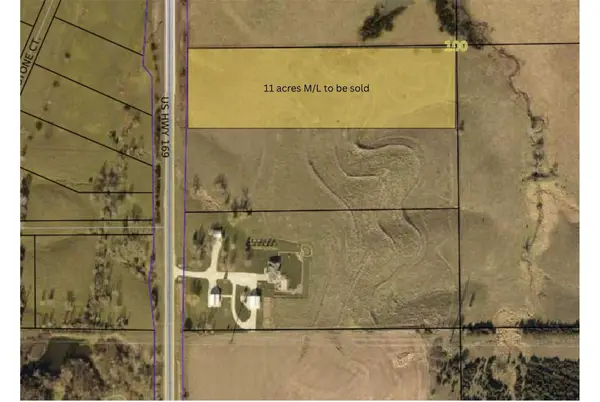 $385,500Active22 Acres
TBD Us Hwy 169, Winterset, IA 50273
MLS# 749030Listed by: RE/MAX PRECISION - New
 $295,000Active3 beds 2 baths1,976 sq. ft.
612 W Jefferson Street, Winterset, IA 50273
MLS# 748879Listed by: LPT REALTY, LLC - New
 $299,900Active2 beds 2 baths1,426 sq. ft.
1018 N 3rd Avenue, Winterset, IA 50273
MLS# 748684Listed by: HOMECOIN.COM - New
 $215,000Active7.48 Acres
Hogback Bridge Road, Winterset, IA 50273
MLS# 6342211Listed by: PEOPLES COMPANY - Open Sun, 1 to 3pm
 $990,000Active4 beds 5 baths3,076 sq. ft.
2381 Highway 169, Winterset, IA 50273
MLS# 748115Listed by: RE/MAX PRECISION  $39,900Active2.86 Acres
1600 Roseman Bridge Road, Winterset, IA 50273
MLS# 747919Listed by: SOLDWILSON REAL ESTATE AND AUC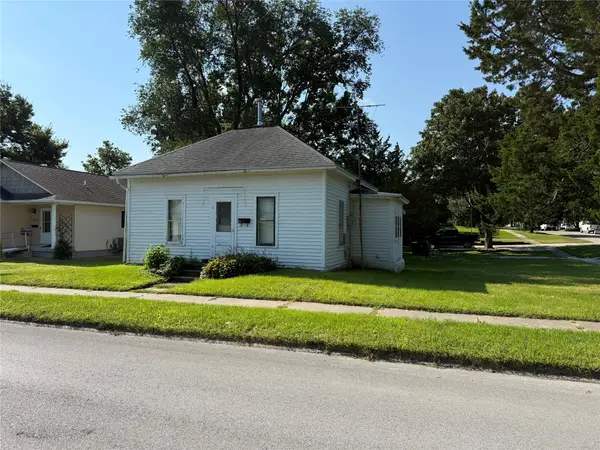 $75,000Active1 beds 1 baths576 sq. ft.
624 W Summit Street, Winterset, IA 50273
MLS# 747753Listed by: MADISON COUNTY REALTY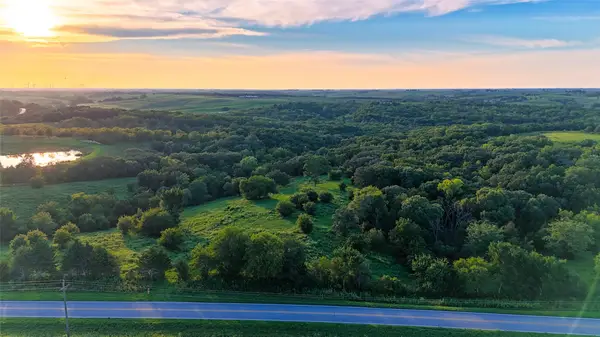 $194,000Pending13.88 Acres
000 Clark Tower Road, Winterset, IA 50273
MLS# 747691Listed by: MIDWEST LAND GROUP LLC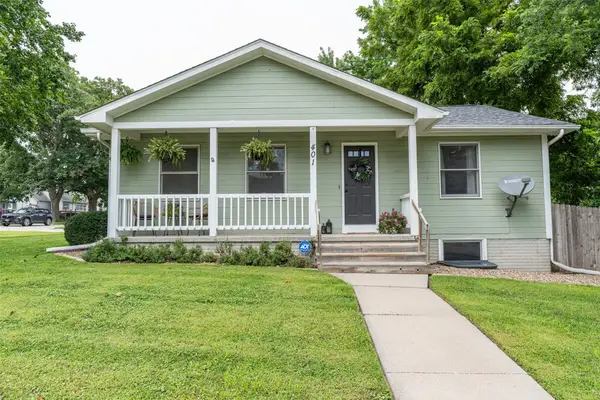 $310,000Active4 beds 2 baths1,032 sq. ft.
401 E Benton Street, Winterset, IA 50273
MLS# 747620Listed by: MADISON COUNTY REALTY


Protect your home and budget from life's surprises with an Assurant Home Warranty, backed by a partner that supports you through every step of homeownership. Explore Plans.
©2026 Century 21 Real Estate LLC. All rights reserved. CENTURY 21®, the CENTURY 21 Logo and C21® are service marks owned by Century 21 Real Estate LLC. Century 21 Real Estate LLC fully supports the principles of the Fair Housing Act and the Equal Opportunity Act. Each office is independently owned and operated. Listing information is deemed reliable but not guaranteed accurate.