
703 N 10th Avenue, Winterset, IA 50273
Local realty services provided by:CENTURY 21 Signature Real Estate
703 N 10th Avenue,Winterset, IA 50273
$460,000
- 4 Beds
- 3 Baths
- 1,743 sq. ft.
- Single family
- Active
Listed by: sarah cowman
Office: homefront real estate, llc.
MLS#:745333
Source:IA_DMAAR
Price summary
- Price:$460,000
- Price per sq. ft.:$263.91
About this home
Easy living in this spacious ranch home. You will love the covered front porch as you are greeted at the front door. The open floorplan is great for entertaining! Generous kitchen with beautiful back splash, SS appliances and pantry! The dining area is right off the kitchen with door to the covered deck - perfect for grilling! The living room has a cozy gas fireplace with beautiful built ins around it. The large laundry room and mud room are between the kitchen and attached garage. The primary suite is HUGE! - with walk in closet, and it's own private bath. There is another bedroom and full bath on the main level. The basement is finished with a wet bar, family room, bonus area with custom built in bookshelves, 2 additional bedrooms, a full bath and tons of storage. This home sits on a large corner lot. There is a VA Assumable loan at 2.375% interest. Call your favorite realtor today to schedule your showing!
Contact an agent
Home facts
- Year built:2021
- Listing ID #:745333
- Added:8 day(s) ago
- Updated:July 25, 2026 at 03:14 PM
Rooms and interior
- Bedrooms:4
- Total bathrooms:3
- Full bathrooms:3
- Dining Description:Dining Area
- Kitchen Description:Dishwasher, Freezer, Microwave, Refrigerator, Stove
- Basement:Yes
- Basement Description:Egress Windows, Finished
- Living area:1,743 sq. ft.
Heating and cooling
- Cooling:Central Air
- Heating:Forced Air, Gas, Natural Gas
- Central air:Yes
Structure and exterior
- Roof:Asphalt, Shingle
- Year built:2021
- Building area:1,743 sq. ft.
- Lot area:0.34 Acres
- Architectural Style:Ranch
- Construction Materials:Vinyl Siding
- Exterior Features:Covered, Deck
- Foundation Description:Poured
Utilities
- Water:Public
- Sewer:Public Sewer
Finances and disclosures
- Price:$460,000
- Price per sq. ft.:$263.91
- Tax amount:$8,139
Features and amenities
- Appliances:Dishwasher, Dryer, Freezer, Microwave, Refrigerator, Stove, Washer
- Laundry features:Dryer, Main Level, Washer
Parking
- Parking description:Attached, Garage, Two Car Garage
- Garage:Yes
- Garage spaces:2
New listings near 703 N 10th Avenue
- New
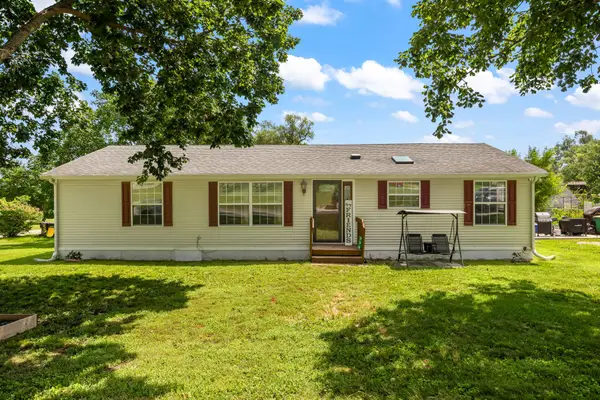 $185,000Active3 beds 2 baths1,456 sq. ft.
715 N 5th Street, Winterset, IA 50273
MLS# 745803Listed by: RE/MAX PRECISION - New
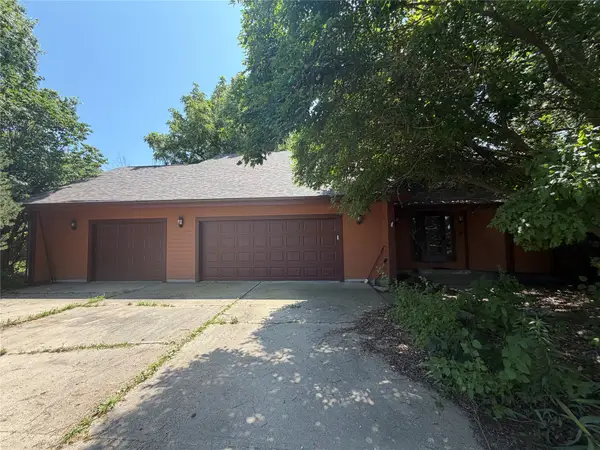 $474,000Active3 beds 3 baths2,616 sq. ft.
1818 Patricia Court, Winterset, IA 50273
MLS# 745523Listed by: REALTY ONE GROUP IMPACT - New
 $4,938,450Active451.34 Acres
North River School Road, Winterset, IA 50273
MLS# 745575Listed by: PEOPLES COMPANY 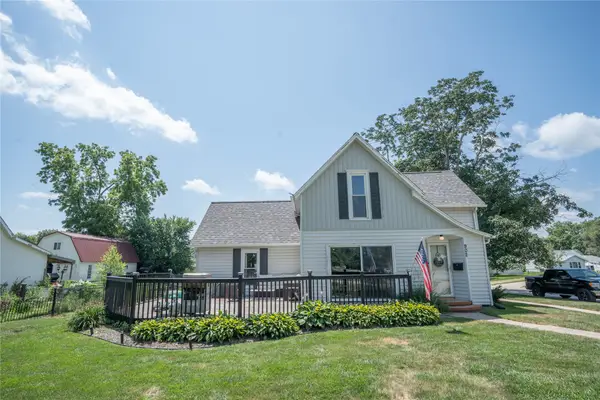 $295,000Pending3 beds 2 baths1,600 sq. ft.
902 E Court Avenue, Winterset, IA 50273
MLS# 745439Listed by: HOMEFRONT REAL ESTATE, LLC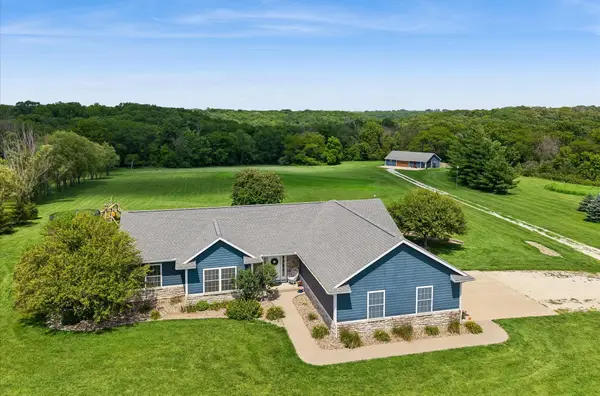 $725,000Active4 beds 3 baths1,932 sq. ft.
2207 196th Court, Winterset, IA 50273
MLS# 745076Listed by: RE/MAX CONCEPTS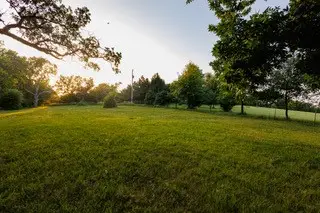 $189,000Pending4.98 Acres
1700 Highway 169, Winterset, IA 50273
MLS# 745026Listed by: HOMEFRONT REAL ESTATE, LLC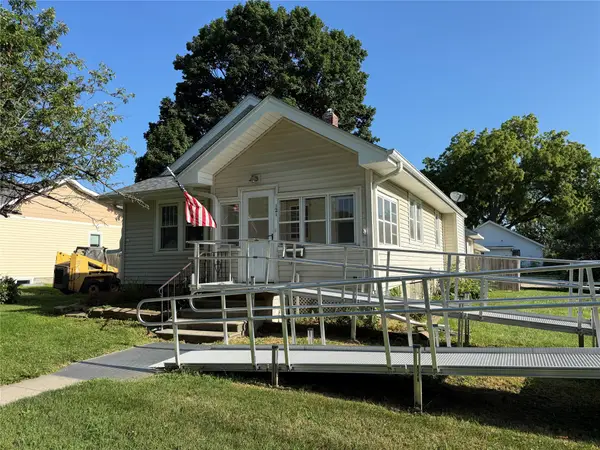 $225,000Active2 beds 1 baths848 sq. ft.
121 E Benton Street, Winterset, IA 50273
MLS# 745032Listed by: MADISON COUNTY REALTY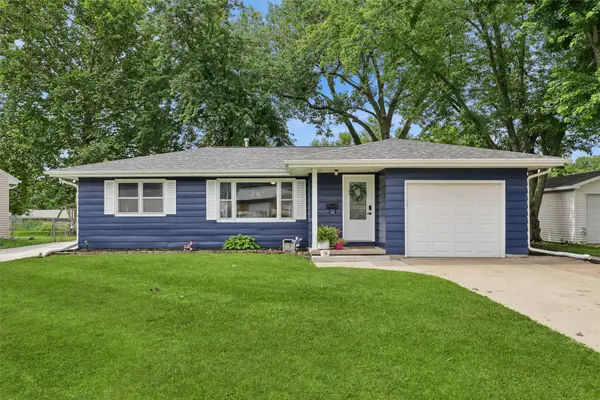 $215,000Pending3 beds 2 baths1,180 sq. ft.
1110 W South Street, Winterset, IA 50273
MLS# 744872Listed by: SUMMERSET REALTY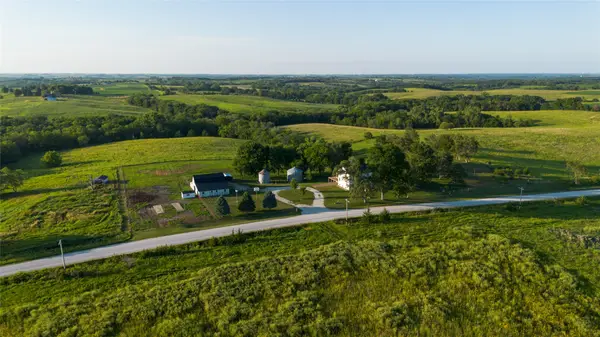 $395,000Pending4 beds 3 baths2,576 sq. ft.
1473 280th Street, Winterset, IA 50273
MLS# 744842Listed by: MIDWEST LAND GROUP LLC


Protect your home and budget from life's surprises with an Assurant Home Warranty, backed by a partner that supports you through every step of homeownership. Explore Plans.
©2026 Century 21 Real Estate LLC. All rights reserved. CENTURY 21®, the CENTURY 21 Logo and C21® are service marks owned by Century 21 Real Estate LLC. Century 21 Real Estate LLC fully supports the principles of the Fair Housing Act and the Equal Opportunity Act. Each office is independently owned and operated. Listing information is deemed reliable but not guaranteed accurate.