
816 S 4th Avenue, Winterset, IA 50273
Local realty services provided by:CENTURY 21 Signature Real Estate
816 S 4th Avenue,Winterset, IA 50273
$199,000
- 3 Beds
- 1 Baths
- 1,131 sq. ft.
- Single family
- Pending
Listed by: ian sparks
Office: homefront real estate, llc.
MLS#:746132
Source:IA_DMAAR
Price summary
- Price:$199,000
- Price per sq. ft.:$175.95
About this home
This super cute, affordable 3-bedroom, 1-bath home packs a giant punch in a smart 1,131 sq ft package! Perfectly situated right in the heart of Winterset—midway between all local schools and directly across from the hospital—this gem is ideal for a first-time buyer or anyone seeking low-maintenance living with everything you need. Step inside through a convenient mudroom into a layout showcasing beautiful original hardwood floors. The main level features a comfortable primary bedroom, an updated full bath with durable tile work, and a versatile second non-conforming bedroom that makes a perfect home office. The eat-in kitchen boasts handsome hickory cabinets and easy-to-clean tile flooring that extends through the dining space, plus the added convenience of main-floor laundry.
If you are looking to build equity, the upstairs bedrooms offer a fantastic blank canvas for future updates to boost your return when it’s time to sell. Step outside to a spacious backyard fully enclosed with a privacy fence, paired with an incredible heated and cooled two-car garage—a dream setup for hobbies, a workshop, or year-round vehicle storage. Updated, convenient, and packed with potential, this Winterset home is a rare find at an affordable price point. Schedule your tour today!...
Contact an agent
Home facts
- Year built:1941
- Listing ID #:746132
- Added:39 day(s) ago
- Updated:September 06, 2026 at 07:38 AM
Rooms and interior
- Bedrooms:3
- Total bathrooms:1
- Full bathrooms:1
- Flooring:Carpet, Tile
- Dining Description:Dining Area
- Kitchen Description:Dishwasher, Microwave, Refrigerator, Stove
- Basement:Yes
- Basement Description:Crawl Space
- Living area:1,131 sq. ft.
Heating and cooling
- Cooling:Central Air
- Heating:Forced Air, Gas, Natural Gas
- Central air:Yes
Structure and exterior
- Roof:Metal
- Year built:1941
- Building area:1,131 sq. ft.
- Lot area:0.17 Acres
- Construction Materials:Vinyl Siding
- Exterior Features:Open, Patio
- Foundation Description:Block
Utilities
- Water:Public
- Sewer:Public Sewer
Finances and disclosures
- Price:$199,000
- Price per sq. ft.:$175.95
- Tax amount:$2,312
Features and amenities
- Appliances:Dishwasher, Dryer, Microwave, Refrigerator, Stove, Washer
- Laundry features:Dryer, Main Level, Washer
Parking
- Parking description:Detached, Garage, Two Car Garage
- Garage:Yes
- Garage spaces:2
New listings near 816 S 4th Avenue
- New
 $299,900Active2 beds 2 baths1,426 sq. ft.
1018 N 3rd Avenue, Winterset, IA 50273
MLS# 748684Listed by: HOMECOIN.COM - New
 $215,000Active7.48 Acres
Hogback Bridge Road, Winterset, IA 50273
MLS# 748389Listed by: PEOPLES COMPANY - New
 $990,000Active4 beds 5 baths3,076 sq. ft.
2381 Highway 169, Winterset, IA 50273
MLS# 748115Listed by: RE/MAX PRECISION  $39,900Active2.86 Acres
1600 Roseman Bridge Road, Winterset, IA 50273
MLS# 747919Listed by: SOLDWILSON REAL ESTATE AND AUC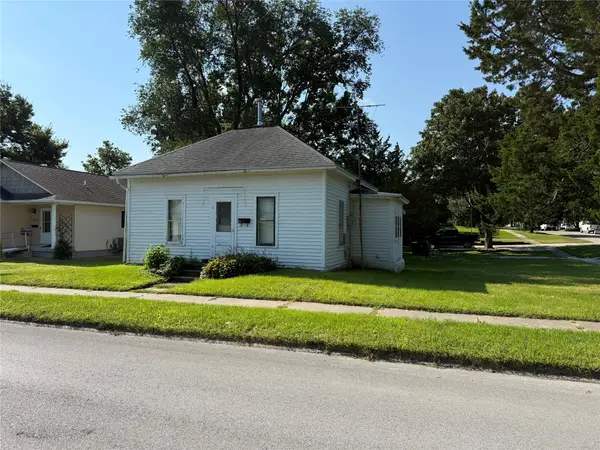 $75,000Active1 beds 1 baths576 sq. ft.
624 W Summit Street, Winterset, IA 50273
MLS# 747753Listed by: MADISON COUNTY REALTY $194,000Pending13.88 Acres
000 Clark Tower Road, Winterset, IA 50273
MLS# 747691Listed by: MIDWEST LAND GROUP LLC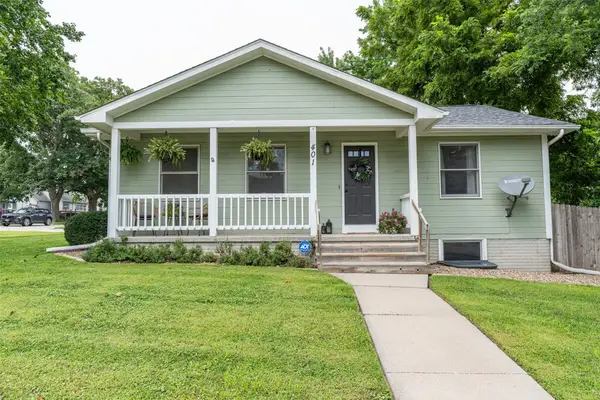 $310,000Active4 beds 2 baths1,032 sq. ft.
401 E Benton Street, Winterset, IA 50273
MLS# 747620Listed by: MADISON COUNTY REALTY $537,513Active-- beds -- baths
1474 280th St., Winterset, IA 50273
MLS# 6341760Listed by: WHITETAIL PROPERTIES REAL ESTATE, LLC $478,577Active-- beds -- baths
1479 280th St., Winterset, IA 50273
MLS# 6341759Listed by: WHITETAIL PROPERTIES REAL ESTATE, LLC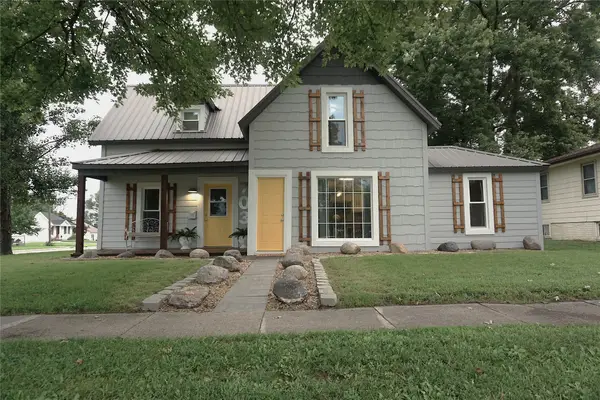 $254,000Active4 beds 1 baths1,338 sq. ft.
703 E Filmore Street, Winterset, IA 50273
MLS# 747464Listed by: COVERED BRIDGE REALTY


Protect your home and budget from life's surprises with an Assurant Home Warranty, backed by a partner that supports you through every step of homeownership. Explore Plans.
©2026 Century 21 Real Estate LLC. All rights reserved. CENTURY 21®, the CENTURY 21 Logo and C21® are service marks owned by Century 21 Real Estate LLC. Century 21 Real Estate LLC fully supports the principles of the Fair Housing Act and the Equal Opportunity Act. Each office is independently owned and operated. Listing information is deemed reliable but not guaranteed accurate.