
514 S 4th Street, Winthrop, IA 50682
Local realty services provided by:CENTURY 21 Signature Real Estate
514 S 4th Street,Winthrop, IA 50682
$279,900
- 1 Beds
- 1 Baths
- - sq. ft.
- Single family
- Active
Listed by: kellie cole
Office: ohl iowa realty, inc
MLS#:20263499
Source:IA_NEIMLS
Price summary
- Price:$279,900
About this home
Step inside this massive garage and imagine the possibilities! Whether you're a woodworker, need abundant storage space, or have always wanted the ultimate man cave or she shed, this property delivers. The attached living quarters, built in 2023, offer modern comfort with an open-concept layout featuring 9-foot walls and a stunning 12-foot vaulted ceiling that creates a bright, spacious feel. The kitchen is beautifully appointed with granite countertops, soft-close cabinetry, and included appliances, making it as functional as it is stylish. The main floor also features one bedroom, one full bathroom, and convenient laundry. The finished basement provides additional living space that's perfect for entertaining, relaxing, or creating a recreation room. Designed with efficiency in mind, all exterior walls of the home addition are spray-foam insulated. The kitchen appliances and washer and dryer, all new in 2023, along with the custom-made main-floor living room furniture designed specifically for the space, are included, making this property truly move-in ready. With endless opportunities to customize the oversized garage and a comfortable, modern living space already in place, this one-of-a-kind property is ready to fit your lifestyle....
Contact an agent
Home facts
- Year built:2023
- Listing ID #:20263499
- Added:38 day(s) ago
- Updated:September 05, 2026 at 03:18 PM
Rooms and interior
- Bedrooms:1
- Total bathrooms:1
- Full bathrooms:1
- Kitchen Description:Disposal, Free-Standing Range, Microwave
- Basement:Yes
- Basement Description:Concrete, Walk-Out Access
Heating and cooling
- Cooling:Central Air
- Heating:Forced Air
- Central air:Yes
Structure and exterior
- Roof:Steel
- Year built:2023
- Lot area:0.15 Acres
- Construction Materials:Stone
Schools
- High school:East Buchanan
- Middle school:East Buchanan
- Elementary school:East Buchanan
Finances and disclosures
- Price:$279,900
- Tax amount:$382
Features and amenities
- Laundry features:1st Floor, Dryer, Laundry Closet, Washer
Parking
- Parking description:Attached Garage, Heated Garage, Oversized, Workshop in Garage
- Carport spaces:3
New listings near 514 S 4th Street
 $160,000Pending2 beds 1 baths
235 1st St N, Winthrop, IA 50682
MLS# 20263821Listed by: BERKSHIRE HATHAWAY HOME SERV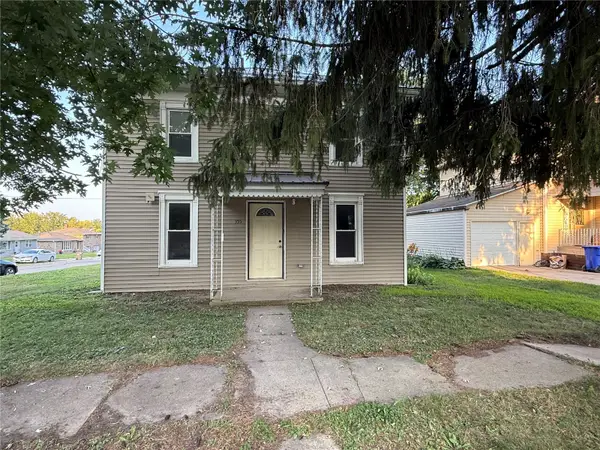 $144,900Active4 beds 2 baths1,512 sq. ft.
355 N 2nd St, Winthrop, IA 50682
MLS# 2605454Listed by: PINNACLE REALTY LLC $410,000Active4 beds 3 baths1,568 sq. ft.
2921 220th Street, Winthrop, IA 50682
MLS# 2605040Listed by: REALTY87 $36,500Pending4 beds 1 baths
125 W Jackson Street, Winthrop, IA 50682
MLS# 20262348Listed by: FUSION, REALTORS Active4 beds 2 baths1,648 sq. ft.
1835 Slater Avenue, Winthrop, IA 50682
MLS# QC4263871Listed by: REALHOME SERVICES & SOLUTIONS, INC.
 $255,000Active3 beds 2 baths2,568 sq. ft.
435 S 4th Street Street, Winthrop, IA 50682
MLS# 154583Listed by: EXIT REALTY DRIFTLESS GROUP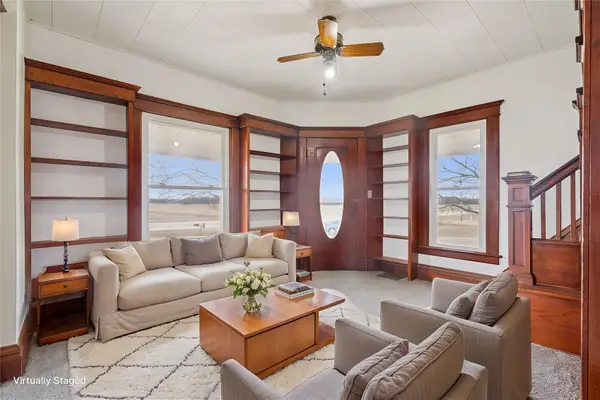 $265,000Active4 beds 3 baths1,568 sq. ft.
2921A 220th Street, Winthrop, IA 50682
MLS# 2601681Listed by: REALTY87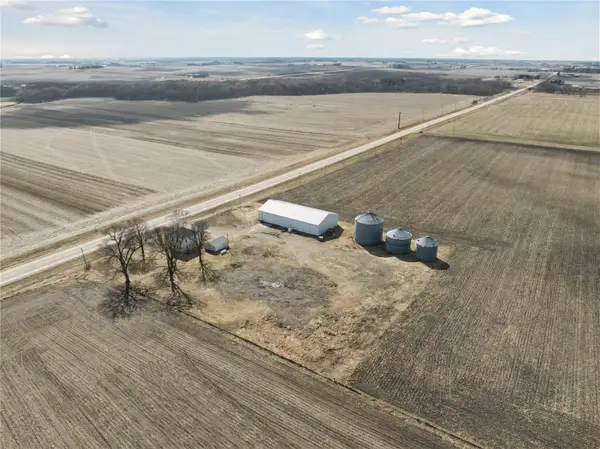 $250,000Active-- beds -- baths
220th Street, Winthrop, IA 50682
MLS# 2601680Listed by: REALTY87


Protect your home and budget from life's surprises with an Assurant Home Warranty, backed by a partner that supports you through every step of homeownership. Explore Plans.
©2026 Century 21 Real Estate LLC. All rights reserved. CENTURY 21®, the CENTURY 21 Logo and C21® are service marks owned by Century 21 Real Estate LLC. Century 21 Real Estate LLC fully supports the principles of the Fair Housing Act and the Equal Opportunity Act. Each office is independently owned and operated. Listing information is deemed reliable but not guaranteed accurate.