
209 Harvest Hills Drive, Woodbine, IA 51579
Local realty services provided by:CENTURY 21 Signature Real Estate
209 Harvest Hills Drive,Woodbine, IA 51579
$230,000
- 3 Beds
- 2 Baths
- 1,204 sq. ft.
- Single family
- Active
Listed by: patricia reisz
Office: realty one group sterling - woodbine
MLS#:6343978
Source:IA_HIMLS
Price summary
- Price:$230,000
- Price per sq. ft.:$191.03
About this home
This is an Affordable Family Grant home. Buyers need to contact: Megan Culp, Megan.culp@icf.com (503) 412-0421 to see if you qualify under the income guidelines. Households must be income verified to be able to View & purchase this home. Also-be preapproved with a lender. Features include: Maple cabinets, Quartz countertops, carpet & LVT floors, electric fireplace, High efficiency water heater & gas furnace, and all appliances will remain with the house. This home is fenced and on a Corner lot in the new Harvest Hills Subdivision. Within walking distance of the CREW Center!
Contact an agent
Home facts
- Year built:2022
- Listing ID #:6343978
- Added:1 day(s) ago
- Updated:October 25, 2026 at 03:23 PM
Rooms and interior
- Bedrooms:3
- Total bathrooms:2
- Full bathrooms:2
- Living area:1,204 sq. ft.
Heating and cooling
- Central air:Yes
Structure and exterior
- Year built:2022
- Building area:1,204 sq. ft.
- Lot area:0.32 Acres
Finances and disclosures
- Price:$230,000
- Price per sq. ft.:$191.03
- Tax amount:$3,928 (2025)
Parking
- Garage:Yes
- Garage spaces:2
New listings near 209 Harvest Hills Drive
- New
 $699,500Active5 beds 4 baths4,718 sq. ft.
211 Fischer Drive, Woodbine, IA 51579
MLS# 6343773Listed by: REALTY ONE GROUP STERLING - WOODBINE  $96,000Pending4 beds 1 baths1,476 sq. ft.
52 6th Street, Woodbine, IA 51579
MLS# 6343449Listed by: REALTY ONE GROUP STERLING - WOODBINE $230,000Pending4 beds 3 baths1,835 sq. ft.
409 Weare Street, Woodbine, IA 51579
MLS# 6343352Listed by: REALTY ONE GROUP STERLING - WOODBINE $128,000Pending2 beds 1 baths856 sq. ft.
101 Normal Street, Woodbine, IA 51579
MLS# 6343351Listed by: REALTY ONE GROUP STERLING - WOODBINE $109,000Pending2 beds 2 baths1,032 sq. ft.
53 9th Street, Woodbine, IA 51579
MLS# 6343061Listed by: REALTY ONE GROUP STERLING - WOODBINE $275,000Pending4 beds 3 baths2,360 sq. ft.
54 3rd Street, Woodbine, IA 51579
MLS# 22623963Listed by: REALTY ONE GROUP STERLING $405,000Active3 beds 2 baths1,508 sq. ft.
606 Harvest Hills Drive, Woodbine, IA 51579
MLS# 6341717Listed by: REALTY ONE GROUP STERLING - WOODBINE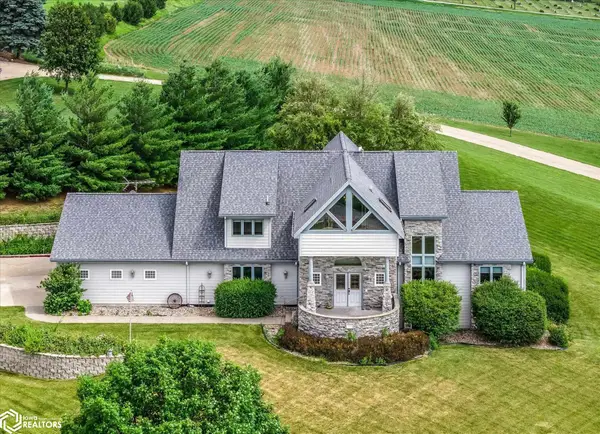 $725,000Active5 beds 4 baths4,718 sq. ft.
211 Fischer Drive, Woodbine, IA 51579
MLS# 6339919Listed by: REALTY ONE GROUP STERLING - WOODBINE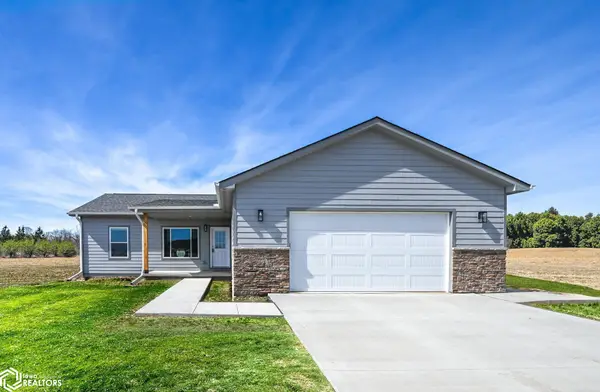 $300,000Active3 beds 2 baths1,386 sq. ft.
210 Harvest Hills Drive, Woodbine, IA 51579
MLS# 6339857Listed by: REALTY ONE GROUP STERLING - WOODBINE


Protect your home and budget from life's surprises with an Assurant Home Warranty, backed by a partner that supports you through every step of homeownership. Explore Plans.
©2026 Century 21 Real Estate LLC. All rights reserved. CENTURY 21®, the CENTURY 21 Logo and C21® are service marks owned by Century 21 Real Estate LLC. Century 21 Real Estate LLC fully supports the principles of the Fair Housing Act and the Equal Opportunity Act. Each office is independently owned and operated. Listing information is deemed reliable but not guaranteed accurate.