
214 N Pearl Street, Zearing, IA 50278
Local realty services provided by:CENTURY 21 Signature Real Estate
214 N Pearl Street,Zearing, IA 50278
$200,000
- 4 Beds
- 2 Baths
- 1,475 sq. ft.
- Single family
- Active
Listed by: miranda brockman
Office: re/max real estate center
MLS#:71378
Source:IA_CIBR
Price summary
- Price:$200,000
- Price per sq. ft.:$135.59
About this home
Welcome home to this spacious 4-bedroom, 2-bathroom property offering plenty of room to spread out! Inside, you'll find a large living room and an eat-in kitchen, creating a comfortable space for everyday living and entertaining. The basement offers even more potential, with the opportunity to finish it to suit your needs.
Enjoy peace of mind with several recent updates, including a new roof, siding, and gutters in 2022, new windows in 2024, and a new furnace and A/C in 2022. All appliances are included, making this home move-in ready. Outside, you'll love the fenced-in yard, oversized 2-car garage, and a detached workshop with heating and cooling, perfect for hobbies, projects, or additional workspace. Conveniently located, this home offers a great combination of space, updates, and functionality!
Contact an agent
Home facts
- Year built:1950
- Listing ID #:71378
- Added:8 day(s) ago
- Updated:October 08, 2026 at 03:27 PM
Rooms and interior
- Bedrooms:4
- Total bathrooms:2
- Full bathrooms:1
- Half bathrooms:1
- Rooms Total:8
- Flooring:Carpet, Laminate
- Living area:1,475 sq. ft.
Heating and cooling
- Cooling:Central Air
- Heating:Forced Air, Natural Gas
- Central air:Yes
Structure and exterior
- Year built:1950
- Building area:1,475 sq. ft.
- Lot area:0.21 Acres
- Exterior Features:Wood Deck
- Foundation Description:Block
Utilities
- Water:Public
- Sewer:Public Sewer
Finances and disclosures
- Price:$200,000
- Price per sq. ft.:$135.59
Parking
- Garage spaces:2
New listings near 214 N Pearl Street
 $982,000Active-- beds -- baths
720th Ave., Zearing, IA 50278
MLS# 6342452Listed by: HERTZ REAL ESTATE SERVICES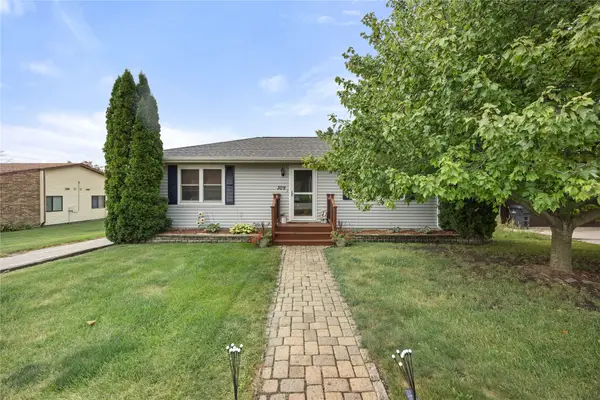 $174,900Active3 beds 1 baths988 sq. ft.
309 E Main Street, Zearing, IA 50278
MLS# 748340Listed by: RE/MAX PRECISION $220,000Active3 beds 2 baths1,210 sq. ft.
202 North Street, Zearing, IA 50278
MLS# 71127Listed by: RE/MAX CONCEPTS-AMES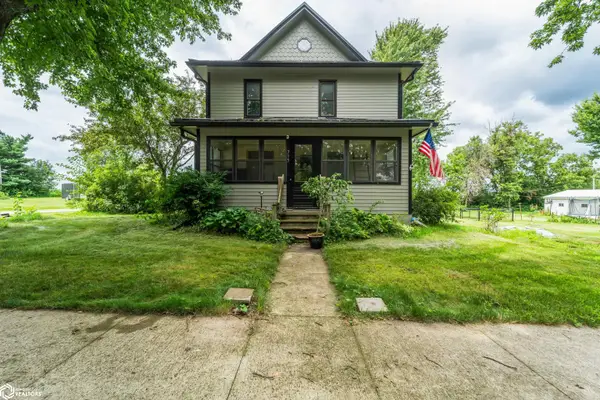 $195,000Active3 beds 2 baths1,512 sq. ft.
315 S Pine Street, Zearing, IA 50278
MLS# 6340594Listed by: RE/MAX CONCEPTS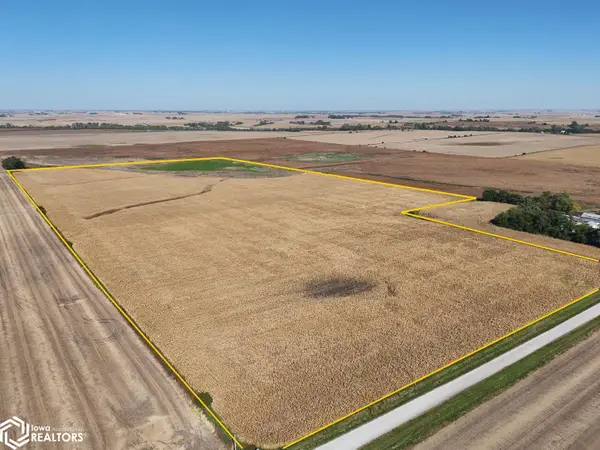 $735,305Pending-- beds -- baths
113th St., Zearing, IA 50278
MLS# 6338822Listed by: HERTZ REAL ESTATE SERVICES


Protect your home and budget from life's surprises with an Assurant Home Warranty, backed by a partner that supports you through every step of homeownership. Explore Plans.
©2026 Century 21 Real Estate LLC. All rights reserved. CENTURY 21®, the CENTURY 21 Logo and C21® are service marks owned by Century 21 Real Estate LLC. Century 21 Real Estate LLC fully supports the principles of the Fair Housing Act and the Equal Opportunity Act. Each office is independently owned and operated. Listing information is deemed reliable but not guaranteed accurate.