
290 W Cassia, Aberdeen, ID 83210
Local realty services provided by:CENTURY 21 High Desert
290 W Cassia,Aberdeen, ID 83210
$244,000
- 3 Beds
- 2 Baths
- 1,572 sq. ft.
- Single family
- Active
Listed by: kevin klassen
Office: gem valley real estate
MLS#:583709
Source:ID_PAOR
Price summary
- Price:$244,000
- Price per sq. ft.:$155.22
About this home
Welcome to this beautifully maintained and updated, character-filled property that perfectly balances cozy charm with modern updates. Nestled in a quiet neighborhood in a welcoming small-town. Enjoy the natural light that flows into the breakfast nook. Featuring a bold color palette, gorgeous hardwood flooring, and fantastic outdoor amenities. The automatic sprinkler system and raised garden beds makes caring for this yard a breeze. This home is ready for its next chapter! Sq/ft and Year Built from public records. Buyer should confirm.
Contact an agent
Home facts
- Year built:1914
- Subdivision & Development:None
- Listing ID #:583709
- Added:28 day(s) ago
- Updated:October 24, 2026 at 03:04 PM
Rooms and interior
- Bedrooms:3
- Total bathrooms:2
- Full bathrooms:2
- Flooring:Hardwood Floors
- Kitchen Description:Dishwasher, Range/Oven, Refrigerator
- Basement Description:Basement Partly Finished, Egress Windows, Partial Basement
- Living area:1,572 sq. ft.
Heating and cooling
- Heating:Forced Air
Structure and exterior
- Roof:Architectural
- Year built:1914
- Building area:1,572 sq. ft.
- Lot area:0.16 Acres
- Lot Features:Near Schools
- Architectural Style:Ranch
- Construction Materials:Brick, Hardboard/Composition
- Exterior Features:Established Lawn, Established Tree(s), Garden Area, Open Patio, Sprinkler-Auto, Sprinklers
- Foundation Description:Concrete
Schools
- High school:Aberdeen
- Middle school:Aberdeen
- Elementary school:Aberdeen
Utilities
- Water:City/Public Water
- Sewer:City Sewer
Finances and disclosures
- Price:$244,000
- Price per sq. ft.:$155.22
- Tax amount:$901
Features and amenities
- Appliances:Dishwasher, Refrigerator, Water Heater-Electric
- Laundry features:Main Level
- Amenities:Breaker Electric Circuits, Hardwood Floors, Water Heater-Electric
Parking
- Parking description:Garage - Attached, Gravel Driveway
- Garage spaces:1
New listings near 290 W Cassia
 $179,000Pending2 beds 1 baths795 sq. ft.
608 S 4th East, Aberdeen, ID 83210
MLS# 583822Listed by: GEM VALLEY REAL ESTATE $279,000Active3 beds 1 baths1,140 sq. ft.
134 Bingham Avenue, Aberdeen, ID 83210
MLS# 583764Listed by: REAL BROKER, LLC $369,000Active2 beds 1 baths1,415 sq. ft.
2498 W 1100 S, Aberdeen, ID 83210
MLS# 583726Listed by: NEXTHOME HOME RUN REALTY $459,900Active4 beds 2 baths2,724 sq. ft.
2151 800 S, ABERDEEN, ID 83210
MLS# 2189067Listed by: AXIS IDAHO REALTY $220,000Active3 beds 1 baths1,074 sq. ft.
323 S 2nd E, Aberdeen, ID 83210
MLS# 583528Listed by: KELLER WILLIAMS REALTY EAST IDAHO $290,000Pending4 beds 2 baths2,454 sq. ft.
420 3rd W, ABERDEEN, ID 83210
MLS# 2188587Listed by: @ HOME REALTY PROS $243,900Active4 beds 1 baths1,139 sq. ft.
102 E Custer, Aberdeen, ID 83210
MLS# 583110Listed by: KELLER WILLIAMS REALTY EAST IDAHO $319,900Pending3 beds 2 baths1,809 sq. ft.
2221 1000 S, ABERDEEN, ID 83210
MLS# 2187125Listed by: AMP REALTY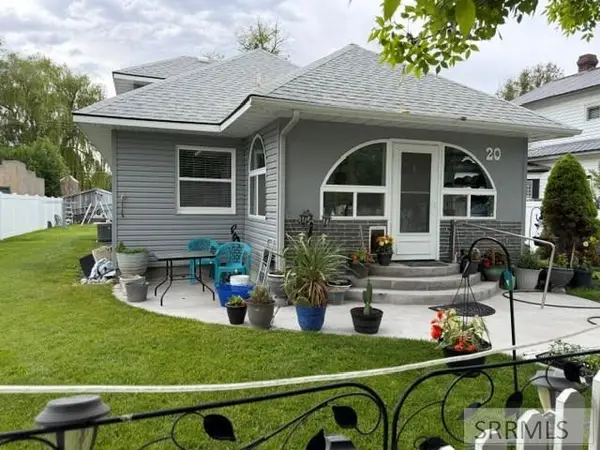 $229,000Active3 beds 1 baths1,249 sq. ft.
20 2nd W, ABERDEEN, ID 83210
MLS# 2186965Listed by: WESTERN REALTY


Protect your home and budget from life's surprises with an Assurant Home Warranty, backed by a partner that supports you through every step of homeownership. Explore Plans.
©2026 Century 21 Real Estate LLC. All rights reserved. CENTURY 21®, the CENTURY 21 Logo and C21® are service marks owned by Century 21 Real Estate LLC. Century 21 Real Estate LLC fully supports the principles of the Fair Housing Act and the Equal Opportunity Act. Each office is independently owned and operated. Listing information is deemed reliable but not guaranteed accurate.