
1126 E 900 South, Albion, ID 83311
Local realty services provided by:CENTURY 21 Northstar
1126 E 900 South,Albion, ID 83311
$545,000
- 3 Beds
- 2 Baths
- 1,716 sq. ft.
- Single family
- Active
Listed by: trena hustonMain: 208-431-9207
Office: nix real estate, llc.
MLS#:99005013
Source:ID_IMLS
Price summary
- Price:$545,000
- Price per sq. ft.:$317.6
About this home
Coming home is a beautiful thing, especially when home is in the Albion Valley! Just outside of town, this 3-bedroom, 2-bath home sits on 3 acres with beautiful views and room to spread out. A split bedroom floor plan offers privacy, with the master bedroom and bath on one side of the home, separate from the other bedrooms. Updates include new siding with added insulation in 2024, updated windows, a brand new water heater, sprinkler system, and the master bath currently being remodeled. Outdoor living shines with a bubbling creek behind the property, a new Trex deck, covered front patio, and backyard gazebo with patio furniture, projector screen, and surround sound for movie nights under the stars! The heated 42x30 shop features a built-in man cave and 220V wiring, plus an air compressor. A temperature-controlled 30x14 outbuilding with electricity makes a great hangout or hobby space. A mini barn and generous gravel parking provide room for animal, trailers, and toys. Want more space! An adjoining 4.2 acres is also for sale! See IMLS 99004944. Experience the freedom of country living, where wildlife, wide-open spaces and the natural beauty of the Albion mountains are part of everyday life....
Contact an agent
Home facts
- Year built:1994
- Subdivision & Development:0 Not Applicable
- Listing ID #:99005013
- Added:1 day(s) ago
- Updated:October 30, 2026 at 04:11 PM
Rooms and interior
- Bedrooms:3
- Total bathrooms:2
- Full bathrooms:2
- Flooring:Carpet, Concrete
- Bathrooms Description:Bath-Master
- Kitchen Description:Kitchen Island, Pantry
- Living area:1,716 sq. ft.
Heating and cooling
- Cooling:Central Air
- Heating:Electric, Forced Air
- Central air:Yes
Structure and exterior
- Roof:Composition
- Year built:1994
- Building area:1,716 sq. ft.
- Lot area:3 Acres
- Lot Features:Chickens
Schools
- High school:Declo
- Middle school:Declo
- Elementary school:Albion
Utilities
- Water:Well
- Sewer:Septic Tank
Finances and disclosures
- Price:$545,000
- Price per sq. ft.:$317.6
- Tax amount:$450 (2025)
Features and amenities
- Amenities:Bath-Master, Kitchen Island, Pantry
New listings near 1126 E 900 South
- New
 $425,000Active4.19 Acres
TBD Hwy 77, Albion, ID 83311
MLS# 99004944Listed by: NIX REAL ESTATE, LLC - New
 $300,000Active6 Acres
Lot 2 1000 S, Albion, ID 83311
MLS# 99004280Listed by: WESTERRA REAL ESTATE GROUP - New
 $335,000Active6.32 Acres
Lot 1 1000 S, Albion, ID 83311
MLS# 99004282Listed by: WESTERRA REAL ESTATE GROUP - New
 $650,000Active14.36 Acres
Lot 3 1000 S, Albion, ID 83311
MLS# 99004283Listed by: WESTERRA REAL ESTATE GROUP 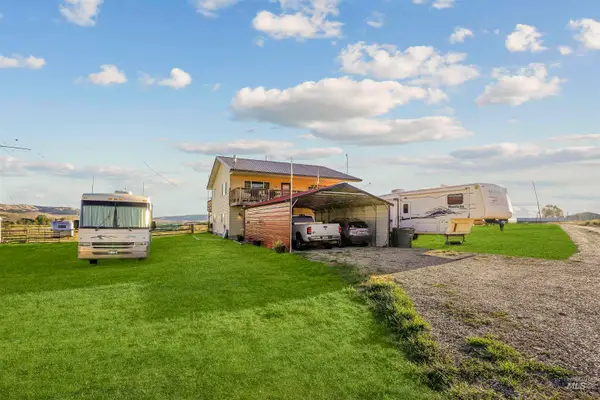 $450,000Active4 beds 3 baths2,155 sq. ft.
889 S Hwy 77, Albion, ID 83311
MLS# 99002877Listed by: REAL BROKER LLC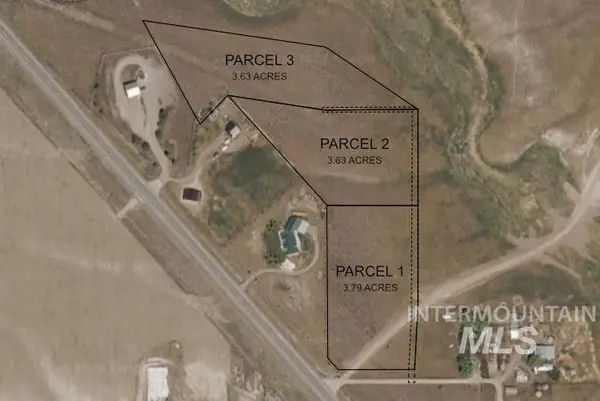 $178,000Pending3.63 Acres
Parcel 2 Tbd, Albion, ID 83311
MLS# 99002508Listed by: SILVERCREEK REALTY GROUP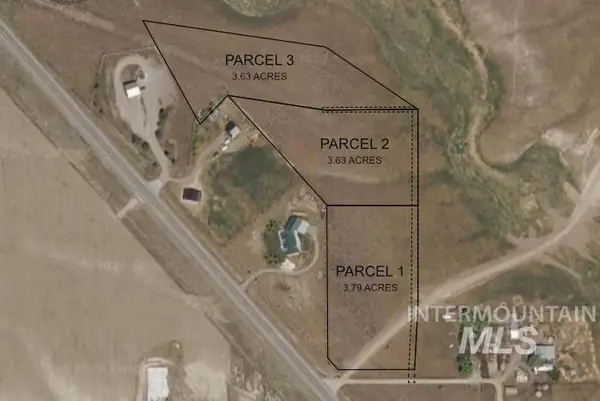 $178,000Active3.63 Acres
Parcel 3 Tbd, Albion, ID 83311
MLS# 99002499Listed by: SILVERCREEK REALTY GROUP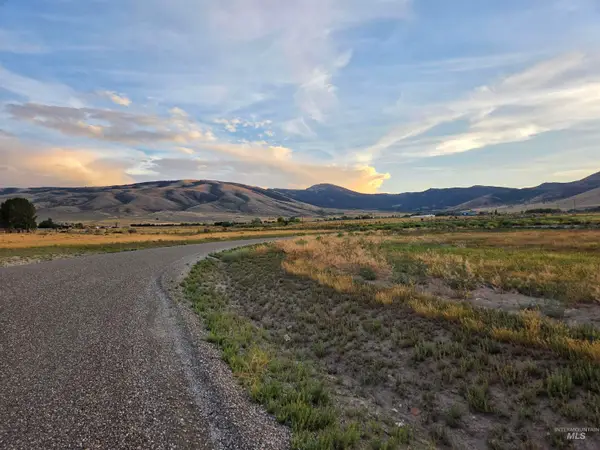 $145,000Active1.55 Acres
Lot 9, Block 1 Honey Locust, Albion, ID 83311
MLS# 99002348Listed by: SILVERCREEK REALTY GROUP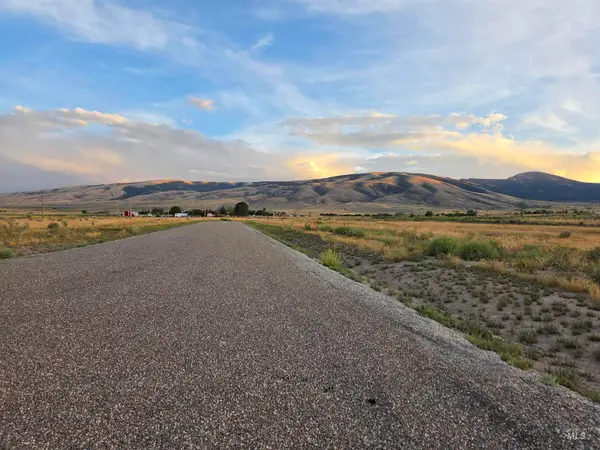 $184,000Active1.94 Acres
Lot 8, Block 2 Honey Locust, Albion, ID 83311
MLS# 98998305Listed by: SILVERCREEK REALTY GROUP


Protect your home and budget from life's surprises with an Assurant Home Warranty, backed by a partner that supports you through every step of homeownership. Explore Plans.
©2026 Century 21 Real Estate LLC. All rights reserved. CENTURY 21®, the CENTURY 21 Logo and C21® are service marks owned by Century 21 Real Estate LLC. Century 21 Real Estate LLC fully supports the principles of the Fair Housing Act and the Equal Opportunity Act. Each office is independently owned and operated. Listing information is deemed reliable but not guaranteed accurate.