
1028 Ashland Drive, Ammon, ID 83406
Local realty services provided by:CENTURY 21 High Desert
1028 Ashland Drive,Ammon, ID 83406
$325,000
- 2 Beds
- 2 Baths
- 2,770 sq. ft.
- Townhouse
- Active
Listed by: tamara winmill
Office: assist 2 sell the realty team
MLS#:2189205
Source:ID_SRMLS
Price summary
- Price:$325,000
- Price per sq. ft.:$117.33
About this home
Welcome home to this charming 2-bedroom, 2-bathroom townhouse nestled in a peaceful cul-de-sac. The open-concept design leads directly to a beautiful trex deck where you can relax outdoors in comfort. To help you make this home truly yours, the seller is offering a generous $8,000 carpet allowance at closing, allowing you to choose your own brand-new flooring from day one. Unlike the other townhomes on this street this townhome offers an expansive unfinished basement and is a blank canvas ready for your personal touch and offers incredible equity-building potential. Enjoy the perfect blend of low-maintenance living and quiet privacy! Come check it this townhouse today!!
Contact an agent
Home facts
- Year built:2005
- Subdivision & Development:TRAILWOOD VILLAGE-BON
- Listing ID #:2189205
- Added:1 day(s) ago
- Updated:September 14, 2026 at 11:46 PM
Rooms and interior
- Bedrooms:2
- Total bathrooms:2
- Full bathrooms:2
- Kitchen Description:Dishwasher, Microwave, Refrigerator
- Basement Description:Egress Windows, Full, Unfinished
- Living area:2,770 sq. ft.
Heating and cooling
- Heating:Forced Air
Structure and exterior
- Year built:2005
- Building area:2,770 sq. ft.
- Lot area:0.11 Acres
- Foundation Description:Concrete Perimeter
Schools
- High school:HILLCREST 93HS
- Middle school:SANDCREEK 93JH
- Elementary school:TIE BREAKER 93EL
Utilities
- Water:Public
- Sewer:Public Sewer
Finances and disclosures
- Price:$325,000
- Price per sq. ft.:$117.33
- Tax amount:$1,403 (2025)
Features and amenities
- Appliances:Refrigerator, Washer
- Laundry features:Main Level, Washer
- Amenities:Ceiling Fan(s), Vaulted Ceiling(s), Walk-in Closet(s)
Parking
- Parking description:2 Stalls, Concrete
New listings near 1028 Ashland Drive
- New
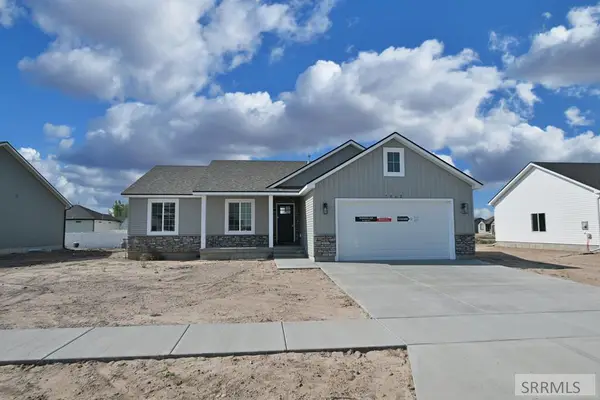 $405,000Active3 beds 2 baths2,744 sq. ft.
3062 Elixir Road, AMMON, ID 83406
MLS# 2189203Listed by: KELLER WILLIAMS REALTY EAST IDAHO - New
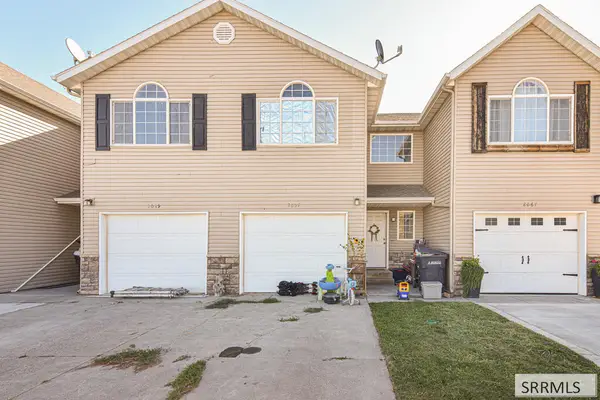 $260,000Active3 beds 2 baths1,278 sq. ft.
2057 Eagles Homestead Drive, AMMON, ID 83406
MLS# 2189204Listed by: KELLER WILLIAMS REALTY EAST IDAHO - New
 $359,000Active4 beds 2 baths1,848 sq. ft.
3360 Circle S Drive, AMMON, ID 83406
MLS# 2189206Listed by: REAL BROKER LLC - Open Tue, 4 to 7pmNew
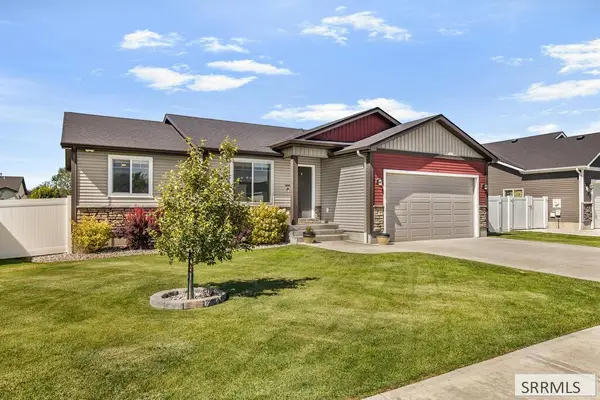 $450,000Active5 beds 3 baths2,440 sq. ft.
3976 Hazen Drive, AMMON, ID 83406
MLS# 2189207Listed by: KELLER WILLIAMS REALTY EAST IDAHO - New
 $265,000Active3 beds 2 baths1,302 sq. ft.
2079 Cassidy Drive, IDAHO FALLS, ID 83406
MLS# 2189188Listed by: KELLER WILLIAMS REALTY EAST IDAHO - New
 $415,000Active4 beds 2 baths1,844 sq. ft.
2148 Dakota Lane, AMMON, ID 83406
MLS# 2189174Listed by: KELLER WILLIAMS REALTY EAST IDAHO - New
 $330,000Active2 beds 2 baths1,154 sq. ft.
3522 Stonehaven Drive, AMMON, ID 83406
MLS# 2189153Listed by: SILVERCREEK REALTY GROUP - New
 $220,000Active4 beds 2 baths1,566 sq. ft.
1538 Falcon Drive, AMMON, ID 83406
MLS# 2189155Listed by: SILVERCREEK REALTY GROUP - New
 $350,000Active2 beds 2 baths2,770 sq. ft.
2934 Oakhaven Circle, AMMON, ID 83406
MLS# 2189160Listed by: KELLER WILLIAMS REALTY EAST IDAHO


Protect your home and budget from life's surprises with an Assurant Home Warranty, backed by a partner that supports you through every step of homeownership. Explore Plans.
©2026 Century 21 Real Estate LLC. All rights reserved. CENTURY 21®, the CENTURY 21 Logo and C21® are service marks owned by Century 21 Real Estate LLC. Century 21 Real Estate LLC fully supports the principles of the Fair Housing Act and the Equal Opportunity Act. Each office is independently owned and operated. Listing information is deemed reliable but not guaranteed accurate.