
1207 Ashland Drive, Ammon, ID 83406
Local realty services provided by:CENTURY 21 High Desert
1207 Ashland Drive,Ammon, ID 83406
$375,000
- 4 Beds
- 3 Baths
- 2,586 sq. ft.
- Townhouse
- Active
Listed by: john sloan
Office: rainey creek realty
MLS#:2189905
Source:ID_SRMLS
Price summary
- Price:$375,000
- Price per sq. ft.:$145.01
About this home
This spacious 2,586 sq ft townhouse on a corner lot offers buyers lots of room, with four bedrooms, three baths, and thoughtful details that make daily living effortless. The generous layout provides flexibility for home offices, guest rooms, or creative spaces, while the fenced backyard creates a private retreat for outdoor dining and weekend relaxation. Natural light flows throughout, and the corner positioning adds a sense of openness often missing in townhome living. With ample storage, multiple living areas, and a layout designed for comfort and connection, this home balances privacy with togetherness. The fenced yard extends your living space beyond the walls, perfect for morning coffee or evening gatherings, while the corner lot setting reduces neighbor proximity and enhances curb appeal. Schedule your showing today and discover how this home delivers the space, value, and lifestyle you've been searching for.
Contact an agent
Home facts
- Year built:2004
- Subdivision & Development:TRAILWOOD VILLAGE-BON
- Listing ID #:2189905
- Added:1 day(s) ago
- Updated:October 19, 2026 at 08:46 PM
Rooms and interior
- Bedrooms:4
- Total bathrooms:3
- Full bathrooms:3
- Kitchen Description:Dishwasher, Refrigerator
- Basement Description:Finished
- Living area:2,586 sq. ft.
Heating and cooling
- Heating:Electric
Structure and exterior
- Roof:Shake
- Year built:2004
- Building area:2,586 sq. ft.
- Lot area:0.23 Acres
- Lot Features:Corner Lot
- Foundation Description:Concrete Perimeter
Schools
- High school:THUNDER RIDGE-D93
- Middle school:ROCKY MOUNTAIN 93JH
- Elementary school:AMMON 93EL
Utilities
- Water:Public
- Sewer:Public Sewer
Finances and disclosures
- Price:$375,000
- Price per sq. ft.:$145.01
- Tax amount:$1,961 (2025)
Features and amenities
- Appliances:Refrigerator, Washer
- Laundry features:Main Level, Washer
Parking
- Parking description:2 Stalls, Concrete
New listings near 1207 Ashland Drive
- New
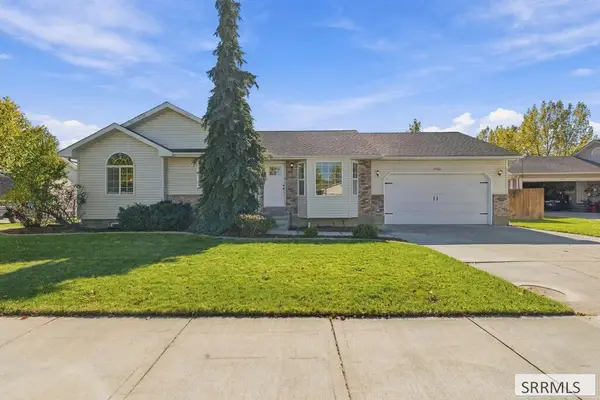 $439,500Active5 beds 3 baths2,776 sq. ft.
2930 Stonewood Circle, AMMON, ID 83406
MLS# 2189907Listed by: KELLER WILLIAMS REALTY EAST IDAHO - New
 $412,000Active3 beds 2 baths2,830 sq. ft.
3041 Blue Muse Road, AMMON, ID 83406
MLS# 2189891Listed by: KELLER WILLIAMS REALTY EAST IDAHO - New
 $406,500Active3 beds 2 baths2,734 sq. ft.
3042 Blue Muse Road, AMMON, ID 83406
MLS# 2189892Listed by: KELLER WILLIAMS REALTY EAST IDAHO - New
 $399,000Active3 beds 2 baths2,726 sq. ft.
3058 Blue Muse Road, AMMON, ID 83406
MLS# 2189893Listed by: KELLER WILLIAMS REALTY EAST IDAHO - New
 $408,000Active3 beds 2 baths2,782 sq. ft.
3088 Blue Muse Road, AMMON, ID 83406
MLS# 2189894Listed by: KELLER WILLIAMS REALTY EAST IDAHO - New
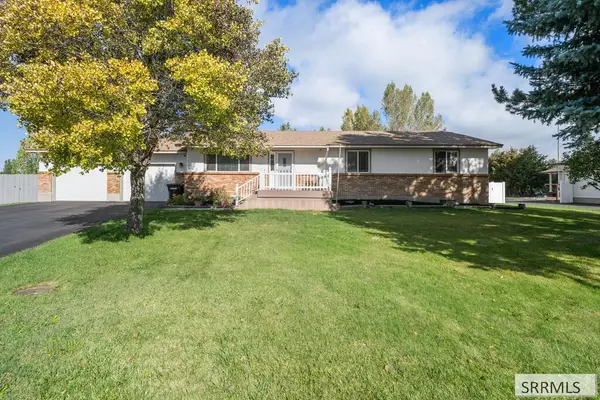 $535,000Active5 beds 3 baths2,912 sq. ft.
4245 Wanda Street, IDAHO FALLS, ID 83406
MLS# 2189858Listed by: KELLER WILLIAMS REALTY EAST IDAHO - New
 $300,000Active4 beds 2 baths2,264 sq. ft.
1770 Falcon Drive, AMMON, ID 83406
MLS# 2189852Listed by: EXP REALTY LLC - New
 $295,000Active2 beds 2 baths1,126 sq. ft.
1019 Edinburg Circle, AMMON, ID 83406
MLS# 2189840Listed by: SILVERCREEK REALTY GROUP - New
 $630,000Active5 beds 3 baths3,800 sq. ft.
769 Katie Court, AMMON, ID 83406
MLS# 2189838Listed by: HOMESMART REALTY GROUP - New
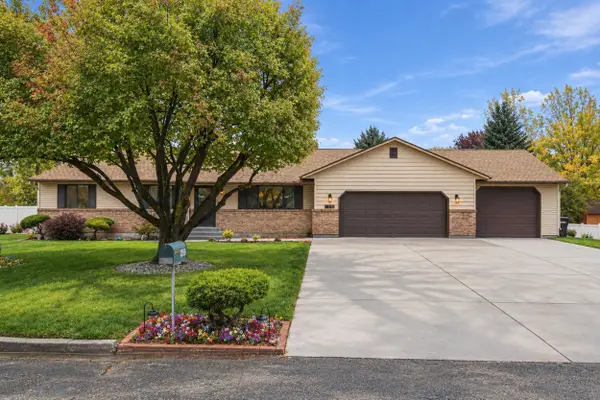 $485,000Active4 beds 3 baths2,576 sq. ft.
1885 Heather Ln, Idaho Falls, ID 83406
MLS# 583833Listed by: REAL BROKER, LLC


Protect your home and budget from life's surprises with an Assurant Home Warranty, backed by a partner that supports you through every step of homeownership. Explore Plans.
©2026 Century 21 Real Estate LLC. All rights reserved. CENTURY 21®, the CENTURY 21 Logo and C21® are service marks owned by Century 21 Real Estate LLC. Century 21 Real Estate LLC fully supports the principles of the Fair Housing Act and the Equal Opportunity Act. Each office is independently owned and operated. Listing information is deemed reliable but not guaranteed accurate.