
1538 Falcon Drive, Ammon, ID 83406
Local realty services provided by:CENTURY 21 High Desert
1538 Falcon Drive,Ammon, ID 83406
$220,000
- 4 Beds
- 2 Baths
- 1,566 sq. ft.
- Condominium
- Active
Listed by: sterling barrett
Office: silvercreek realty group
MLS#:2189155
Source:ID_SRMLS
Price summary
- Price:$220,000
- Price per sq. ft.:$140.49
- Monthly HOA dues:$225
About this home
Cute 4-bedroom, 2.5 bathroom condo with fresh paint, new LVP flooring and quartz countertops. Also comes with central A/C! Enjoy a quiet, low traffic location just minutes from shopping, entertainment, and medical services. The HOA maintains the roof, exterior, yard, and snow removal, while dues also cover water, sewer, and trash. Features include gas forced air heat, two covered carport spaces, a private patio, and a small upstairs balcony. Come see me!
Contact an agent
Home facts
- Year built:1978
- Subdivision & Development:PHEASANT ESTATES-BON
- Listing ID #:2189155
- Added:1 day(s) ago
- Updated:September 11, 2026 at 06:07 PM
Rooms and interior
- Bedrooms:4
- Total bathrooms:2
- Full bathrooms:2
- Kitchen Description:Dishwasher, Refrigerator
- Basement Description:Egress Windows, Finished
- Living area:1,566 sq. ft.
Heating and cooling
- Heating:Forced Air
Structure and exterior
- Roof:Membrane
- Year built:1978
- Building area:1,566 sq. ft.
- Lot area:0.03 Acres
- Construction Materials:Stucco, Wood Siding
- Foundation Description:Concrete Perimeter
Schools
- High school:HILLCREST 93HS
- Middle school:SANDCREEK 93JH
- Elementary school:TIE BREAKER 93EL
Utilities
- Water:Public
- Sewer:Public Sewer
Finances and disclosures
- Price:$220,000
- Price per sq. ft.:$140.49
- Tax amount:$1,434 (2025)
Features and amenities
- Appliances:Refrigerator
- Amenities:Ceiling Fan(s)
Parking
- Parking description:2 Stalls, Asphalt, Carport, Detached
New listings near 1538 Falcon Drive
- New
 $330,000Active2 beds 2 baths1,154 sq. ft.
3522 Stonehaven Drive, AMMON, ID 83406
MLS# 2189153Listed by: SILVERCREEK REALTY GROUP - New
 $350,000Active2 beds 2 baths2,770 sq. ft.
2934 Oakhaven Circle, AMMON, ID 83406
MLS# 2189160Listed by: KELLER WILLIAMS REALTY EAST IDAHO - New
 $390,000Active3 beds 3 baths2,870 sq. ft.
3049 Brookstone Circle, AMMON, ID 83406
MLS# 2189115Listed by: SILVERCREEK REALTY GROUP - New
 $390,000Active4 beds 3 baths2,948 sq. ft.
3557 Stonegate Drive, AMMON, ID 83406
MLS# 2189076Listed by: ASSIST 2 SELL THE REALTY TEAM - New
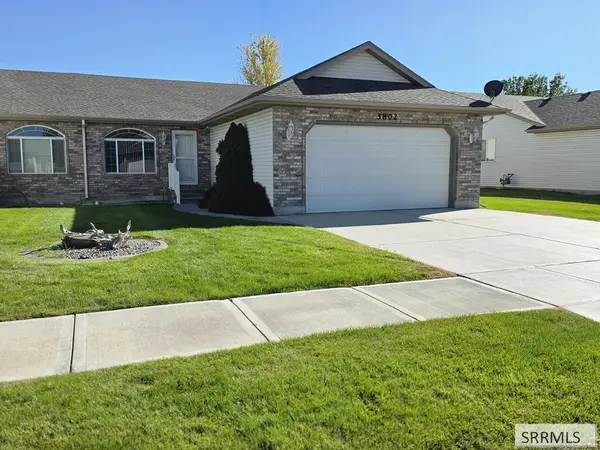 $309,995Active2 beds 2 baths1,335 sq. ft.
3802 Briar Creek Circle, IDAHO FALLS, ID 83406
MLS# 2189068Listed by: GATE CITY REAL ESTATE  $499,999Pending4 beds 3 baths2,924 sq. ft.
3672 Hidden Valley Drive, AMMON, ID 83406
MLS# 2189045Listed by: EXP REALTY LLC- Open Wed, 4 to 6pmNew
 $619,000Active6 beds 3 baths3,504 sq. ft.
4802 Porter Drive, AMMON, ID 83406
MLS# 2189036Listed by: EXP REALTY LLC - New
 $310,000Active2 beds 2 baths1,169 sq. ft.
1268 Ashland Drive, AMMON, ID 83406
MLS# 2189018Listed by: EXP REALTY LLC - New
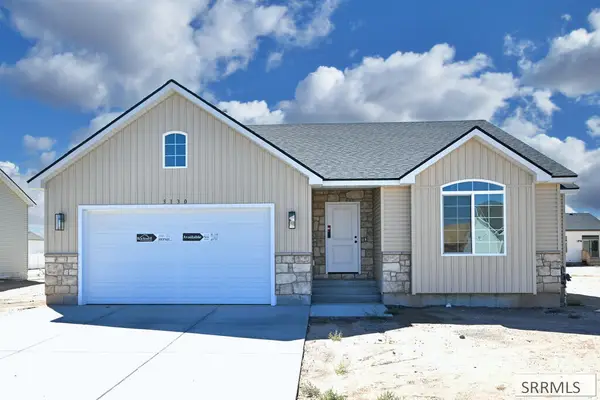 $415,000Active3 beds 2 baths2,830 sq. ft.
3130 Blue Muse Road, AMMON, ID 83406
MLS# 2188991Listed by: KELLER WILLIAMS REALTY EAST IDAHO


Protect your home and budget from life's surprises with an Assurant Home Warranty, backed by a partner that supports you through every step of homeownership. Explore Plans.
©2026 Century 21 Real Estate LLC. All rights reserved. CENTURY 21®, the CENTURY 21 Logo and C21® are service marks owned by Century 21 Real Estate LLC. Century 21 Real Estate LLC fully supports the principles of the Fair Housing Act and the Equal Opportunity Act. Each office is independently owned and operated. Listing information is deemed reliable but not guaranteed accurate.