1955 Sage Hen Lane, Ammon, ID 83406
Local realty services provided by:CENTURY 21 High Desert
1955 Sage Hen Lane,Ammon, ID 83406
$895,000
- 5 Beds
- 5 Baths
- 4,400 sq. ft.
- Single family
- Pending
Listed by: gary rasmussen
Office: keller williams realty east idaho
MLS#:2187963
Source:ID_SRMLS
Price summary
- Price:$895,000
- Price per sq. ft.:$203.41
About this home
Don't miss this rare opportunity in Quail Ridge Estates! Nestled on a sprawling .65-acre lot directly across from the neighborhood park, this immaculately maintained home is a true showcase of pride of ownership. Step inside to a grand entry with soaring ceilings that carry throughout most of the main floor. Natural hardwood flooring lines the high-traffic areas, leading to a stunning kitchen featuring granite countertops, abundant cabinetry, and a large island- all open to a living room with tall windows and a cozy gas fireplace. A practical drop-zone hallway with built-in lockers connects to a half bath and a well-appointed laundry room with cabinetry and a sink. The main floor also offers a dedicated office, a bedroom, a full bathroom, and a spacious primary suite with a spa-like bathroom boasting a freestanding tub, dual-sink vanity, walk-in shower, and a generous walk-in closet. Downstairs, the finished basement impresses with a large living area featuring a gas fireplace and wet bar, a half bath for guests, three additional bedrooms, a full bathroom, and a bonus theater room (currently used for storage) ready for your vision. Outside is a true entertainer's oasis- a huge covered patio with fireplace and hot tub. CALL or TEXT the listing agent to schedule a showing today!...
Contact an agent
Home facts
- Year built:2007
- Subdivision & Development:QUAILRIDGE ESTATES-BON
- Listing ID #:2187963
- Added:35 day(s) ago
- Updated:August 28, 2026 at 10:53 AM
Rooms and interior
- Bedrooms:5
- Total bathrooms:5
- Full bathrooms:3
- Half bathrooms:2
- Kitchen Description:Microwave, Refrigerator
- Basement Description:Egress Windows, Finished
- Living area:4,400 sq. ft.
Structure and exterior
- Year built:2007
- Building area:4,400 sq. ft.
- Lot area:0.65 Acres
- Construction Materials:Brick, Stone, Stucco
- Foundation Description:Concrete Perimeter
Schools
- High school:THUNDER RIDGE-D93
- Middle school:Black Canyon M.S.
- Elementary school:RIMROCK
Utilities
- Water:Public
- Sewer:Public Sewer
Finances and disclosures
- Price:$895,000
- Price per sq. ft.:$203.41
- Tax amount:$4,095 (2025)
Features and amenities
- Appliances:Refrigerator
- Laundry features:Main Level
- Pool features:Free Standing Hot Tub
Parking
- Parking description:3 Stalls, Concrete
New listings near 1955 Sage Hen Lane
- Open Sat, 11am to 1pmNew
 $725,000Active5 beds 3 baths3,888 sq. ft.
1150 Blue Grass Lane, IDAHO FALLS, ID 83401
MLS# 2188823Listed by: REAL BROKER LLC - New
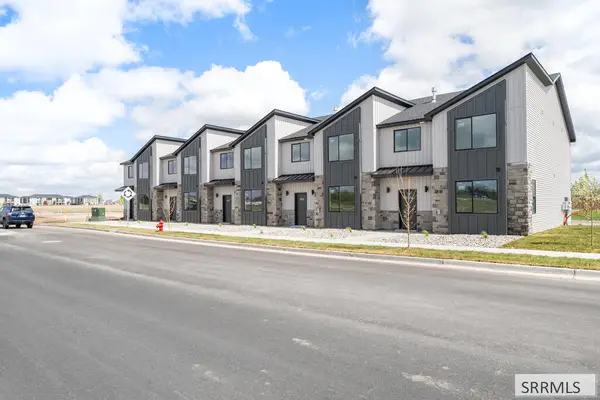 $324,900Active3 beds 3 baths1,686 sq. ft.
751 Curlew Drive, AMMON, ID 83406
MLS# 2188800Listed by: KELLER WILLIAMS REALTY EAST IDAHO - New
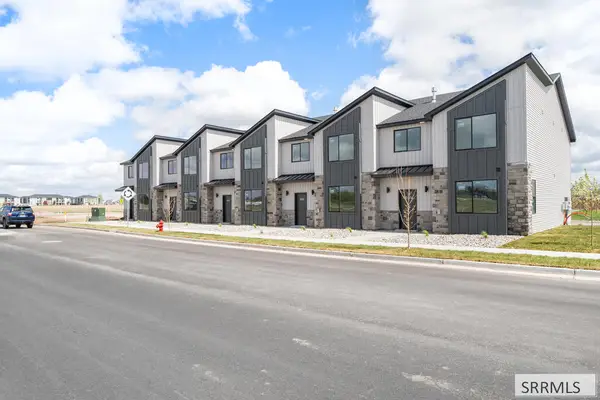 $329,900Active3 beds 3 baths1,686 sq. ft.
753 Curlew Drive, AMMON, ID 83406
MLS# 2188802Listed by: KELLER WILLIAMS REALTY EAST IDAHO - New
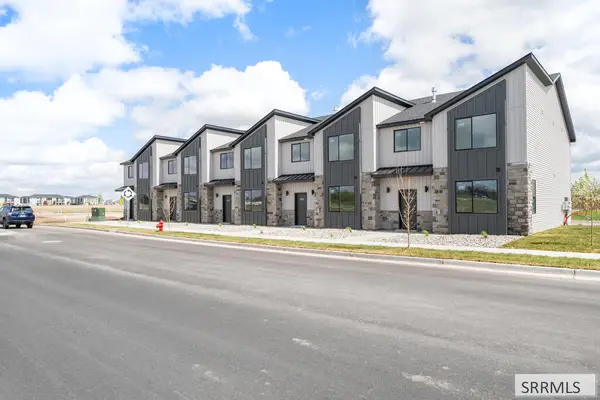 $334,900Active3 beds 3 baths1,686 sq. ft.
729 Curlew Drive, AMMON, ID 83406
MLS# 2188803Listed by: KELLER WILLIAMS REALTY EAST IDAHO - New
 $329,900Active3 beds 3 baths1,686 sq. ft.
731 Curlew Drive, AMMON, ID 83406
MLS# 2188804Listed by: KELLER WILLIAMS REALTY EAST IDAHO - New
 $299,900Active2 beds 2 baths1,137 sq. ft.
1145 Ashland Drive, AMMON, ID 83406
MLS# 2188798Listed by: FATHOM REALTY - Open Sat, 11am to 1pmNew
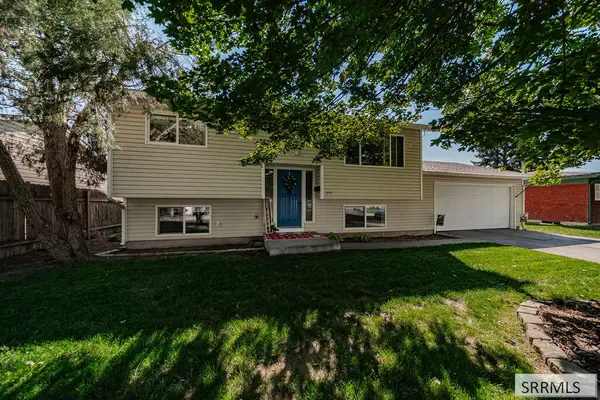 $329,000Active4 beds 2 baths1,688 sq. ft.
1975 Falcon Drive, AMMON, ID 83406
MLS# 2188799Listed by: KELLER WILLIAMS REALTY EAST IDAHO - New
 $315,000Active2 beds 2 baths1,125 sq. ft.
1260 Ashland Drive, IDAHO FALLS, ID 83406
MLS# 2188795Listed by: KELLER WILLIAMS REALTY EAST IDAHO - New

 $460,000Active5 beds 3 baths2,735 sq. ft.
4225 Birchwood Circle, AMMON, ID 83406
MLS# 2188752Listed by: CENTURY 21 HIGH DESERT - New
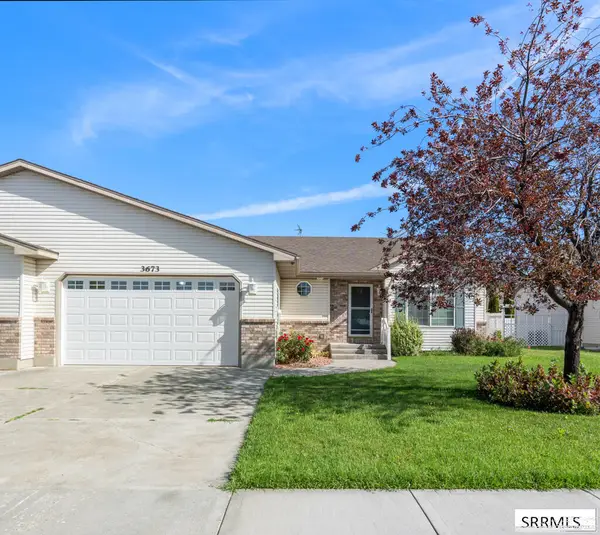 $405,000Active4 beds 3 baths3,054 sq. ft.
3673 John Adams Parkway, AMMON, ID 83406
MLS# 2188742Listed by: KELLER WILLIAMS REALTY EAST IDAHO


Protect your home and budget from life's surprises with an Assurant Home Warranty, backed by a partner that supports you through every step of homeownership. Explore Plans.
©2026 Century 21 Real Estate LLC. All rights reserved. CENTURY 21®, the CENTURY 21 Logo and C21® are service marks owned by Century 21 Real Estate LLC. Century 21 Real Estate LLC fully supports the principles of the Fair Housing Act and the Equal Opportunity Act. Each office is independently owned and operated. Listing information is deemed reliable but not guaranteed accurate.