
2930 Gray Fox Lane #2-101, Ammon, ID 83406
Local realty services provided by:CENTURY 21 High Desert
2930 Gray Fox Lane #2-101,Ammon, ID 83406
$389,990
- 4 Beds
- 3 Baths
- 2,440 sq. ft.
- Townhouse
- Pending
Listed by: felipe montanares
Office: hamlet homes
MLS#:2187895
Source:ID_SRMLS
Price summary
- Price:$389,990
- Price per sq. ft.:$159.83
- Monthly HOA dues:$147
About this home
Welcome to Riverbend Manor! This beautifully designed townhome offers modern comfort in the heart of Ammon, just minutes from shopping, dining, parks, schools and Idaho Falls. Enjoy an open floor plan with quarts countertops, stainless steel appliances, energy efficient windows, central A/C and an attached 2 car garage. Don't miss your opportunity to own a stylish new home, in a great location. Price and incentives are subject to change without notice
Contact an agent
Home facts
- Year built:2026
- Subdivision & Development:River Bend Manor
- Listing ID #:2187895
- Added:43 day(s) ago
- Updated:September 02, 2026 at 10:46 AM
Rooms and interior
- Bedrooms:4
- Total bathrooms:3
- Full bathrooms:2
- Half bathrooms:1
- Kitchen Description:Dishwasher, Microwave
- Basement Description:Unfinished
- Living area:2,440 sq. ft.
Structure and exterior
- Year built:2026
- Building area:2,440 sq. ft.
- Lot area:0.04 Acres
- Construction Materials:Hardboard/Composition
- Foundation Description:Concrete Perimeter
Schools
- High school:HILLCREST 93HS
- Middle school:SANDCREEK 93JH
- Elementary school:WOODLAND HILLS
Utilities
- Water:Public
- Sewer:Public Sewer
Finances and disclosures
- Price:$389,990
- Price per sq. ft.:$159.83
- Tax amount:$1 (2026)
Features and amenities
- Laundry features:Upper Level
- Amenities:Walk-in Closet(s)
Parking
- Parking description:2 Stalls, Attached
New listings near 2930 Gray Fox Lane #2-101
- New
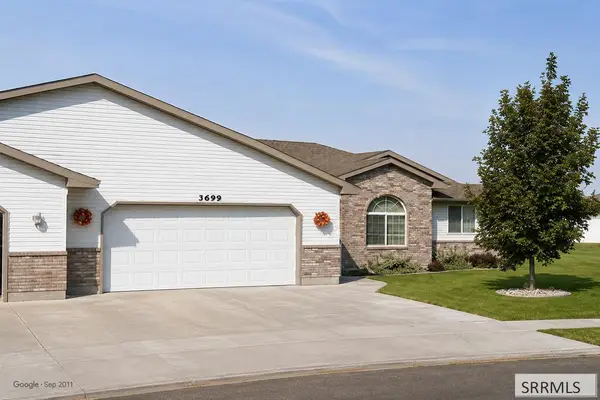 $350,000Active3 beds 2 baths1,465 sq. ft.
3699 Heartland Circle, AMMON, ID 83406
MLS# 2188922Listed by: KELLER WILLIAMS REALTY EAST IDAHO - New
 $335,000Active4 beds 2 baths1,728 sq. ft.
1810 Falcon Drive, AMMON, ID 83406
MLS# 2188915Listed by: ASSIST 2 SELL THE REALTY TEAM - New
 $599,000Active5 beds 3 baths3,209 sq. ft.
5258 Cabana Drive, AMMON, ID 83401
MLS# 2188912Listed by: REAL BROKER LLC - New
 $377,000Active5 beds 3 baths2,440 sq. ft.
4942 Remember Drive, AMMON, ID 83406
MLS# 2188909Listed by: ARCHIBALD-BAGLEY REAL ESTATE - Open Fri, 11:30am to 1:30pmNew
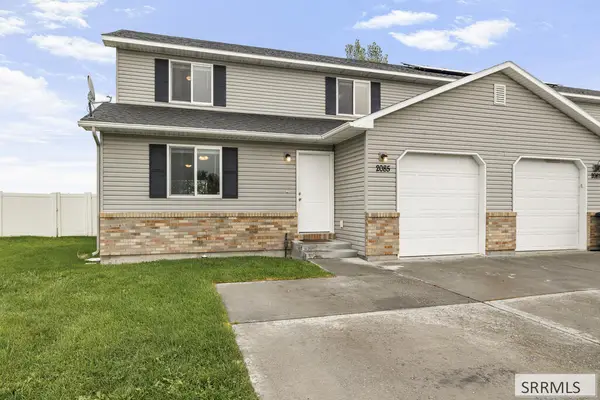 $259,900Active3 beds 2 baths1,266 sq. ft.
2085 Cassidy Drive, AMMON, ID 83406
MLS# 2188892Listed by: KELLER WILLIAMS REALTY EAST IDAHO - New
 $329,900Active3 beds 3 baths1,686 sq. ft.
741 Curlew Drive, AMMON, ID 83406
MLS# 2188881Listed by: SILVERCREEK REALTY GROUP - New
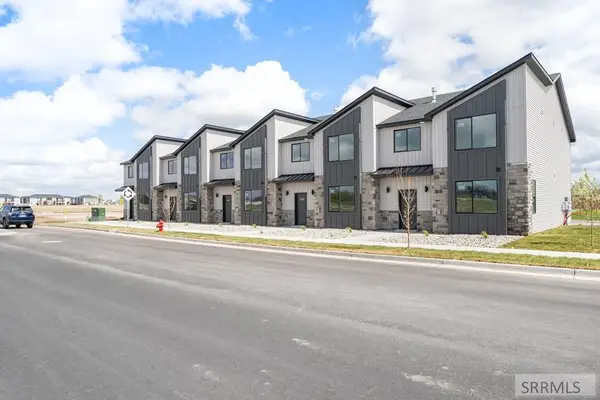 $329,900Active3 beds 3 baths1,686 sq. ft.
Address Withheld By Seller, AMMON, ID 83406
MLS# 2188882Listed by: SILVERCREEK REALTY GROUP - New
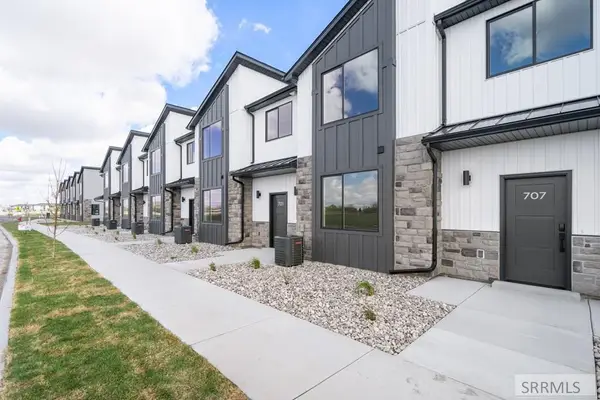 $329,900Active3 beds 3 baths1,686 sq. ft.
743 Curlew Drive, AMMON, ID 83406
MLS# 2188884Listed by: SILVERCREEK REALTY GROUP - New
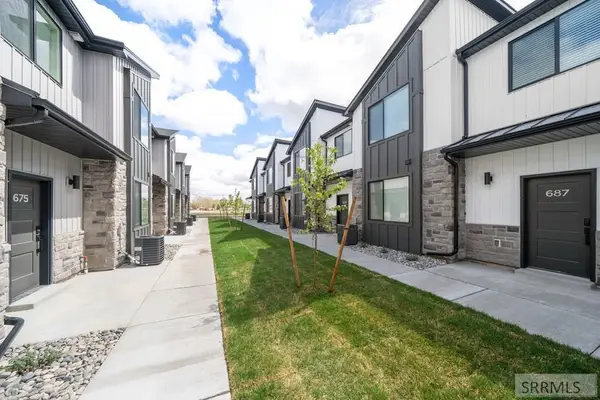 $329,900Active3 beds 3 baths1,686 sq. ft.
733 Curlew Drive, AMMON, ID 83406
MLS# 2188885Listed by: SILVERCREEK REALTY GROUP - Open Sat, 11am to 1pmNew
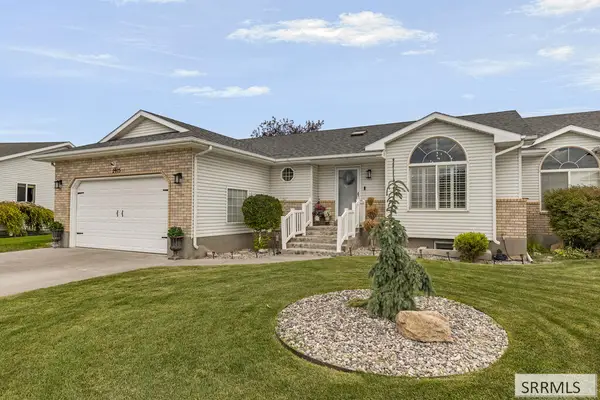 $430,000Active4 beds 3 baths3,026 sq. ft.
2975 Courtyard Circle, AMMON, ID 83406
MLS# 2188859Listed by: KELLER WILLIAMS REALTY EAST IDAHO


Protect your home and budget from life's surprises with an Assurant Home Warranty, backed by a partner that supports you through every step of homeownership. Explore Plans.
©2026 Century 21 Real Estate LLC. All rights reserved. CENTURY 21®, the CENTURY 21 Logo and C21® are service marks owned by Century 21 Real Estate LLC. Century 21 Real Estate LLC fully supports the principles of the Fair Housing Act and the Equal Opportunity Act. Each office is independently owned and operated. Listing information is deemed reliable but not guaranteed accurate.