
3430 Greenwillow Lane, Ammon, ID 83401
Local realty services provided by:CENTURY 21 High Desert
3430 Greenwillow Lane,Ammon, ID 83401
$735,000
- 5 Beds
- 5 Baths
- 4,247 sq. ft.
- Single family
- Active
Upcoming open houses
- Fri, Sep 1104:00 pm - 06:00 pm
Listed by: jennifer shippen, jacobs real estate group
Office: real broker llc.
MLS#:2188959
Source:ID_SRMLS
Price summary
- Price:$735,000
- Price per sq. ft.:$173.06
About this home
OPEN HOUSE: Friday, 9/11 from 4:00-6:00 PM. This beautifully maintained 5-bedroom home combines generous living space, quality finishes, and an incredible backyard designed to be enjoyed. The inviting main level features rich wood cabinetry, granite countertops, travertine shower and a spacious living room anchored by a floor-to-ceiling stone fireplace. The primary suite offers a relaxing retreat with a jetted tub and generous vanity space. Downstairs, an expansive family and game room with a second fireplace creates plenty of room for entertaining, along with a dedicated office and abundant storage. Outside, the fully fenced backyard offers a large lawn, established garden area, fire pit, storage shed, and RV parking. A new refrigerator and central vacuum add everyday convenience. With beautiful landscaping, multiple gathering spaces, and thoughtful features throughout, this home delivers the space and functionality to enjoy both indoors and out.
Contact an agent
Home facts
- Year built:2008
- Subdivision & Development:BRIDGEWATER-BON
- Listing ID #:2188959
- Added:5 day(s) ago
- Updated:September 08, 2026 at 04:49 PM
Rooms and interior
- Bedrooms:5
- Total bathrooms:5
- Full bathrooms:3
- Half bathrooms:2
- Dining Description:Breakfast Nook/Bar
- Kitchen Description:Dishwasher, Double Oven, Microwave, Refrigerator
- Basement Description:Daylight Windows, Finished
- Living area:4,247 sq. ft.
Heating and cooling
- Heating:Forced Air
Structure and exterior
- Year built:2008
- Building area:4,247 sq. ft.
- Lot area:0.5 Acres
- Construction Materials:Stone, Stucco
- Exterior Features:Shed
- Foundation Description:Concrete Perimeter
Schools
- High school:BONNEVILLE 93HS
- Middle school:ROCKY MOUNTAIN 93JH
- Elementary school:BRIDGEWATER
Utilities
- Water:Public
- Sewer:Public Sewer
Finances and disclosures
- Price:$735,000
- Price per sq. ft.:$173.06
- Tax amount:$3,701 (2025)
Features and amenities
- Appliances:Refrigerator
- Laundry features:Main Level
- Amenities:Ceiling Fan(s), Jetted Tub, Plumbed For Water Softener, RV Pad, Shed, Walk-in Closet(s)
Parking
- Parking description:3 Stalls, Attached, Concrete
New listings near 3430 Greenwillow Lane
- New
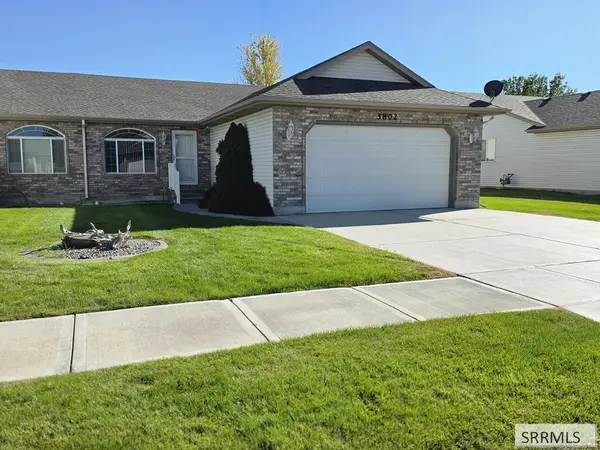 $309,995Active2 beds 2 baths1,335 sq. ft.
3802 Briar Creek Circle, IDAHO FALLS, ID 83406
MLS# 2189068Listed by: GATE CITY REAL ESTATE  $499,999Pending4 beds 3 baths2,924 sq. ft.
3672 Hidden Valley Drive, AMMON, ID 83406
MLS# 2189045Listed by: EXP REALTY LLC- New
 $619,000Active6 beds 3 baths3,504 sq. ft.
4802 Porter Drive, AMMON, ID 83406
MLS# 2189036Listed by: EXP REALTY LLC - New
 $310,000Active2 beds 2 baths1,169 sq. ft.
1268 Ashland Drive, AMMON, ID 83406
MLS# 2189018Listed by: EXP REALTY LLC - New
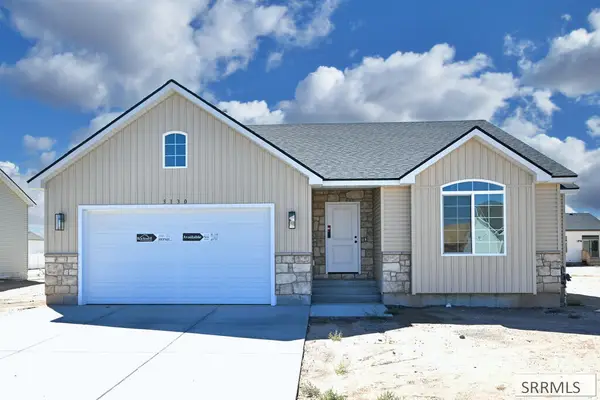 $415,000Active3 beds 2 baths2,830 sq. ft.
3130 Blue Muse Road, AMMON, ID 83406
MLS# 2188991Listed by: KELLER WILLIAMS REALTY EAST IDAHO - New
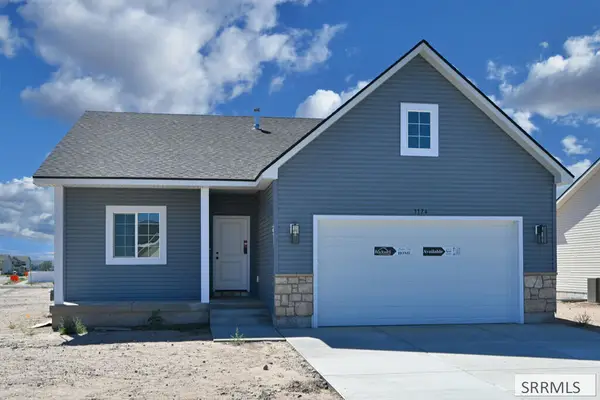 $405,000Active2 beds 2 baths2,775 sq. ft.
3174 Blue Muse Road, AMMON, ID 83406
MLS# 2188992Listed by: KELLER WILLIAMS REALTY EAST IDAHO - New
 $686,000Active6 beds 3 baths3,874 sq. ft.
2690 Granite Falls Drive, AMMON, ID 83406
MLS# 2188447Listed by: THE REALTY SHOP - New
 $410,000Active3 beds 2 baths2,734 sq. ft.
3144 Blue Muse Road, AMMON, ID 83406
MLS# 2188989Listed by: KELLER WILLIAMS REALTY EAST IDAHO - New
 $399,000Active3 beds 2 baths2,726 sq. ft.
3116 Blue Muse Road, AMMON, ID 83406
MLS# 2188990Listed by: KELLER WILLIAMS REALTY EAST IDAHO - New
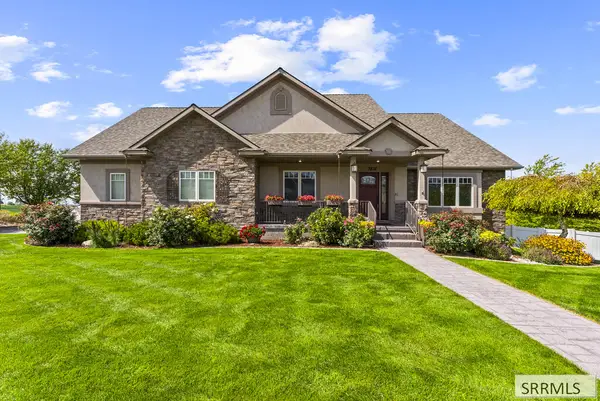 $615,000Active4 beds 3 baths3,484 sq. ft.
3832 Founders Pointe Drive, AMMON, ID 83406
MLS# 2188971Listed by: RE/MAX PRESTIGE


Protect your home and budget from life's surprises with an Assurant Home Warranty, backed by a partner that supports you through every step of homeownership. Explore Plans.
©2026 Century 21 Real Estate LLC. All rights reserved. CENTURY 21®, the CENTURY 21 Logo and C21® are service marks owned by Century 21 Real Estate LLC. Century 21 Real Estate LLC fully supports the principles of the Fair Housing Act and the Equal Opportunity Act. Each office is independently owned and operated. Listing information is deemed reliable but not guaranteed accurate.