
3557 Stonegate Drive, Ammon, ID 83406
Local realty services provided by:CENTURY 21 High Desert
3557 Stonegate Drive,Ammon, ID 83406
$390,000
- 4 Beds
- 3 Baths
- 2,948 sq. ft.
- Single family
- Active
Listed by: billie stoddard
Office: assist 2 sell the realty team
MLS#:2189076
Source:ID_SRMLS
Price summary
- Price:$390,000
- Price per sq. ft.:$132.29
About this home
Move-In Ready & Waiting for You! This Twin Home has it ALL. As you enter the home, the main level has a nice Living Room giving some privacy from the other living space and could easily be used as a home office. The Kitchen has beautiful granite counters, a gas cook top, double ovens, dishwasher & french door refrigerator. There are ample cupboards, storage & serving areas with the breakfast bar & custom built-in cabinets in the Dining Room. All this opens into a fantastic Great Room showcasing the recently refinished gorgeous hardwood flooring, a gas fireplace, big windows, & french doors leading to a fully fenced backyard deck & patio. Completing the upstairs is a nice-sized Master Bedroom & Bath. The bedroom has a gas fireplace & big walk-in closet with built-in dresser. If you need to relax & unwind the Master Bath has a Step-In Tub with jets to get the job done. You'll also enjoy a dual vanity, stand alone shower & skylight. The Laundry Room is on the main level & comes complete with Washer&Dryer, folding counter, hanging bar & floor to ceiling storage. Downstairs has an over-sized Family Room, 3 Bedrooms, a Full Bath and mechanical room with storage. The 2 Car Garage with work space & full sprinkler system for easy lawn care finish the package. Call Today for a showing....
Contact an agent
Home facts
- Year built:2000
- Subdivision & Development:STONEHAVEN-BON
- Listing ID #:2189076
- Added:3 day(s) ago
- Updated:September 11, 2026 at 08:58 PM
Rooms and interior
- Bedrooms:4
- Total bathrooms:3
- Full bathrooms:2
- Half bathrooms:1
- Kitchen Description:Dishwasher, Double Oven, Microwave, Refrigerator, Water Filter
- Basement Description:Finished
- Living area:2,948 sq. ft.
Heating and cooling
- Heating:Forced Air
Structure and exterior
- Year built:2000
- Building area:2,948 sq. ft.
- Lot area:0.2 Acres
- Lot Features:Corner Lot
- Foundation Description:Concrete Perimeter
Schools
- High school:RIGBY 251HS
- Middle school:SANDCREEK 93JH
- Elementary school:AMMON 93EL
Utilities
- Water:Public
- Sewer:Public Sewer
Finances and disclosures
- Price:$390,000
- Price per sq. ft.:$132.29
- Tax amount:$1,824 (2025)
Features and amenities
- Appliances:Refrigerator, Washer
- Laundry features:Main Level, Washer
- Amenities:Ceiling Fan(s), Jetted Tub, Skylight(s), Vaulted Ceiling(s), Walk-in Closet(s)
Parking
- Parking description:2 Stalls, Attached, Concrete
New listings near 3557 Stonegate Drive
- New
 $330,000Active2 beds 2 baths1,154 sq. ft.
3522 Stonehaven Drive, AMMON, ID 83406
MLS# 2189153Listed by: SILVERCREEK REALTY GROUP - New
 $220,000Active4 beds 2 baths1,566 sq. ft.
1538 Falcon Drive, AMMON, ID 83406
MLS# 2189155Listed by: SILVERCREEK REALTY GROUP - New
 $350,000Active2 beds 2 baths2,770 sq. ft.
2934 Oakhaven Circle, AMMON, ID 83406
MLS# 2189160Listed by: KELLER WILLIAMS REALTY EAST IDAHO - New
 $390,000Active3 beds 3 baths2,870 sq. ft.
3049 Brookstone Circle, AMMON, ID 83406
MLS# 2189115Listed by: SILVERCREEK REALTY GROUP - New
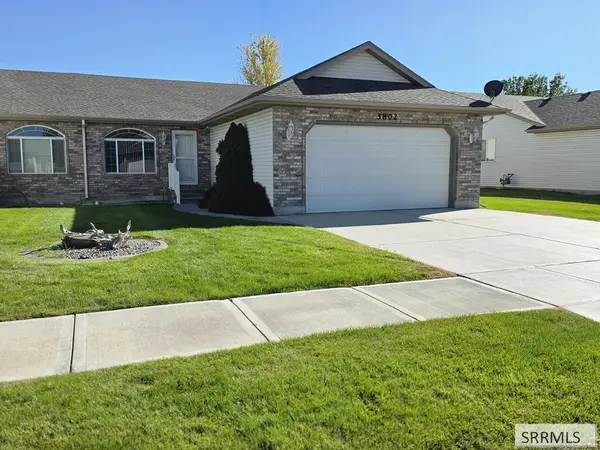 $309,995Active2 beds 2 baths1,335 sq. ft.
3802 Briar Creek Circle, IDAHO FALLS, ID 83406
MLS# 2189068Listed by: GATE CITY REAL ESTATE  $499,999Pending4 beds 3 baths2,924 sq. ft.
3672 Hidden Valley Drive, AMMON, ID 83406
MLS# 2189045Listed by: EXP REALTY LLC- Open Wed, 4 to 6pmNew
 $619,000Active6 beds 3 baths3,504 sq. ft.
4802 Porter Drive, AMMON, ID 83406
MLS# 2189036Listed by: EXP REALTY LLC - New
 $310,000Active2 beds 2 baths1,169 sq. ft.
1268 Ashland Drive, AMMON, ID 83406
MLS# 2189018Listed by: EXP REALTY LLC - New
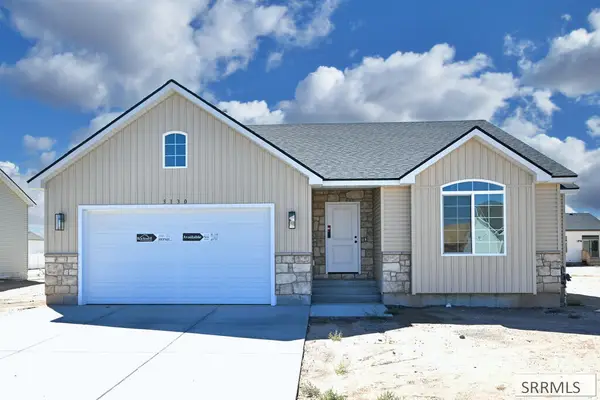 $415,000Active3 beds 2 baths2,830 sq. ft.
3130 Blue Muse Road, AMMON, ID 83406
MLS# 2188991Listed by: KELLER WILLIAMS REALTY EAST IDAHO


Protect your home and budget from life's surprises with an Assurant Home Warranty, backed by a partner that supports you through every step of homeownership. Explore Plans.
©2026 Century 21 Real Estate LLC. All rights reserved. CENTURY 21®, the CENTURY 21 Logo and C21® are service marks owned by Century 21 Real Estate LLC. Century 21 Real Estate LLC fully supports the principles of the Fair Housing Act and the Equal Opportunity Act. Each office is independently owned and operated. Listing information is deemed reliable but not guaranteed accurate.