
3699 Heartland Circle, Ammon, ID 83406
Local realty services provided by:CENTURY 21 High Desert
3699 Heartland Circle,Ammon, ID 83406
$350,000
- 3 Beds
- 2 Baths
- 1,465 sq. ft.
- Single family
- Pending
Listed by: the jones group
Office: keller williams realty east idaho
MLS#:2188922
Source:ID_SRMLS
Price summary
- Price:$350,000
- Price per sq. ft.:$238.91
About this home
Enjoy easy, single-level living in this inviting 3-bedroom, 2-bath twin home! Beautiful hardwood floors and a spacious, open floor plan create a welcoming setting for everyday living and entertaining. The kitchen, dining, and living areas flow together, offering plenty of room to gather while keeping everyone connected. Recent updates include most new windows, blinds, a new water heater, and a new furnace—valuable improvements already taken care of! With all three bedrooms, both bathrooms, and everything you need on one level, this home offers a convenient, comfortable layout. Outside, the nicely sized backyard is ready for your personal touch. Create a garden, design an outdoor gathering space, or simply enjoy room to relax. An attached two-car garage adds convenient parking and storage. Space, practical updates, and the opportunity to make it your own—this home has so much to offer!
Contact an agent
Home facts
- Year built:2002
- Subdivision & Development:BRIARWOOD ESTATES-BON
- Listing ID #:2188922
- Added:6 day(s) ago
- Updated:September 08, 2026 at 05:47 PM
Rooms and interior
- Bedrooms:3
- Total bathrooms:2
- Full bathrooms:2
- Dining Description:Breakfast Nook/Bar
- Kitchen Description:Dishwasher, Microwave, Refrigerator
- Living area:1,465 sq. ft.
Heating and cooling
- Heating:Forced Air
Structure and exterior
- Year built:2002
- Building area:1,465 sq. ft.
- Lot area:0.18 Acres
- Construction Materials:Brick
- Foundation Description:Slab
Schools
- High school:THUNDER RIDGE-D93
- Middle school:Black Canyon M.S.
- Elementary school:TIE BREAKER 93EL
Utilities
- Water:Public
- Sewer:Public Sewer
Finances and disclosures
- Price:$350,000
- Price per sq. ft.:$238.91
- Tax amount:$819 (2025)
Features and amenities
- Appliances:Refrigerator, Washer
- Laundry features:Main Level, Washer
- Amenities:Ceiling Fan(s), Plumbed For Water Softener, Vaulted Ceiling(s), Walk-in Closet(s)
Parking
- Parking description:2 Stalls, Attached, Concrete
New listings near 3699 Heartland Circle
- New
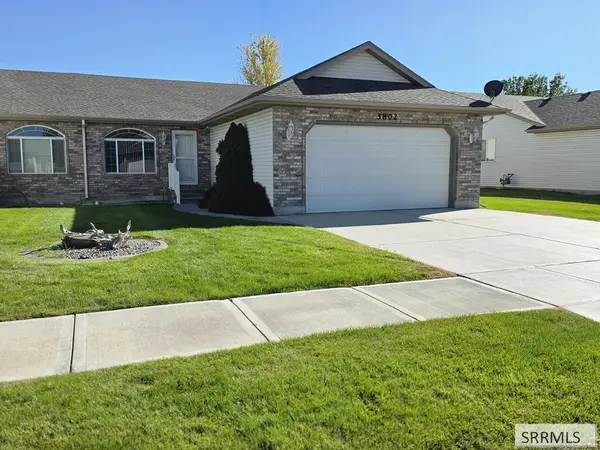 $309,995Active2 beds 2 baths1,335 sq. ft.
3802 Briar Creek Circle, IDAHO FALLS, ID 83406
MLS# 2189068Listed by: GATE CITY REAL ESTATE  $499,999Pending4 beds 3 baths2,924 sq. ft.
3672 Hidden Valley Drive, AMMON, ID 83406
MLS# 2189045Listed by: EXP REALTY LLC- New
 $619,000Active6 beds 3 baths3,504 sq. ft.
4802 Porter Drive, AMMON, ID 83406
MLS# 2189036Listed by: EXP REALTY LLC - New
 $310,000Active2 beds 2 baths1,169 sq. ft.
1268 Ashland Drive, AMMON, ID 83406
MLS# 2189018Listed by: EXP REALTY LLC - New
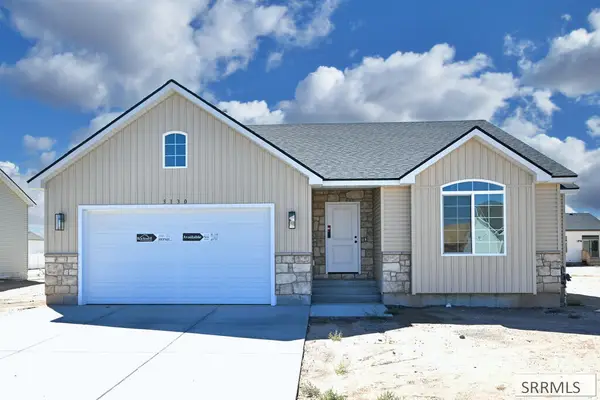 $415,000Active3 beds 2 baths2,830 sq. ft.
3130 Blue Muse Road, AMMON, ID 83406
MLS# 2188991Listed by: KELLER WILLIAMS REALTY EAST IDAHO - New
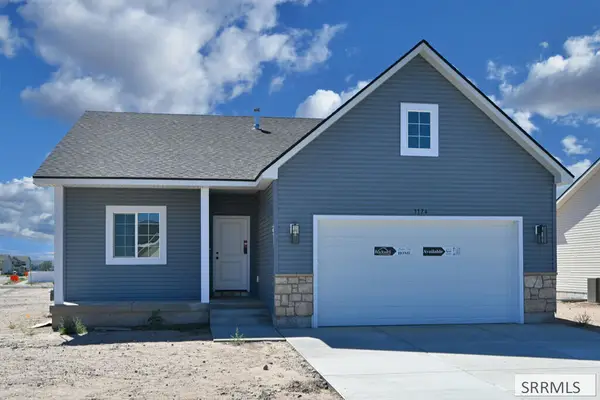 $405,000Active2 beds 2 baths2,775 sq. ft.
3174 Blue Muse Road, AMMON, ID 83406
MLS# 2188992Listed by: KELLER WILLIAMS REALTY EAST IDAHO - New
 $686,000Active6 beds 3 baths3,874 sq. ft.
2690 Granite Falls Drive, AMMON, ID 83406
MLS# 2188447Listed by: THE REALTY SHOP - New
 $410,000Active3 beds 2 baths2,734 sq. ft.
3144 Blue Muse Road, AMMON, ID 83406
MLS# 2188989Listed by: KELLER WILLIAMS REALTY EAST IDAHO - New
 $399,000Active3 beds 2 baths2,726 sq. ft.
3116 Blue Muse Road, AMMON, ID 83406
MLS# 2188990Listed by: KELLER WILLIAMS REALTY EAST IDAHO - New
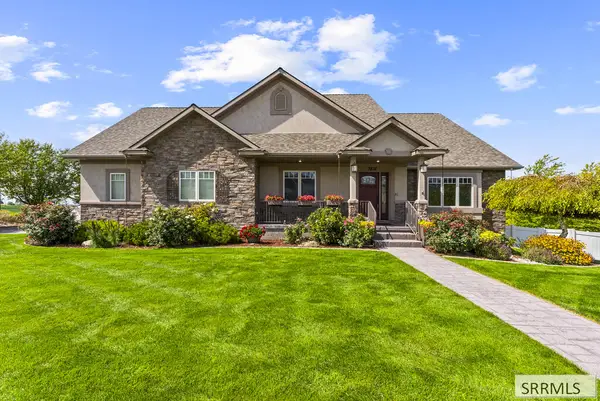 $615,000Active4 beds 3 baths3,484 sq. ft.
3832 Founders Pointe Drive, AMMON, ID 83406
MLS# 2188971Listed by: RE/MAX PRESTIGE


Protect your home and budget from life's surprises with an Assurant Home Warranty, backed by a partner that supports you through every step of homeownership. Explore Plans.
©2026 Century 21 Real Estate LLC. All rights reserved. CENTURY 21®, the CENTURY 21 Logo and C21® are service marks owned by Century 21 Real Estate LLC. Century 21 Real Estate LLC fully supports the principles of the Fair Housing Act and the Equal Opportunity Act. Each office is independently owned and operated. Listing information is deemed reliable but not guaranteed accurate.