
3864 John Adams Parkway, Ammon, ID 83406
Local realty services provided by:CENTURY 21 High Desert
3864 John Adams Parkway,Ammon, ID 83406
$449,000
- 3 Beds
- 2 Baths
- 3,126 sq. ft.
- Single family
- Active
Listed by: krista nebeker
Office: keller williams realty east idaho
MLS#:2188214
Source:ID_SRMLS
Price summary
- Price:$449,000
- Price per sq. ft.:$143.63
About this home
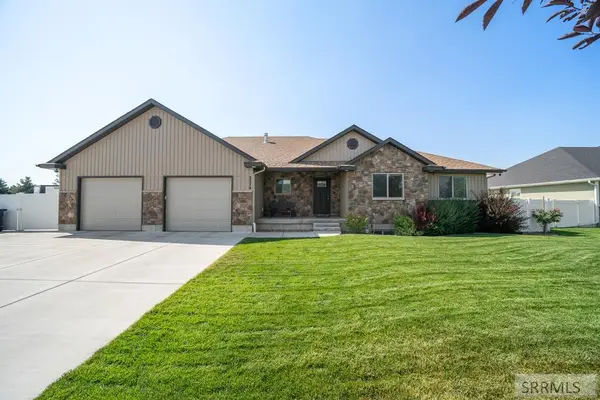
Move-in ready and beautifully maintained, this one-owner 3-bedroom, 2-bath home combines thoughtful updates with room to grow. The designer-remodeled kitchen and main living area create a bright, open space featuring elegant quartz countertops, beautiful new flooring, and timeless finishes that make the home feel warm, inviting, and perfect for everyday living or entertaining. The unfinished basement offers endless possibilities to customize the home to fit your needs, whether you envision additional bedrooms, a spacious family room, a home gym, or extra storage. Outside, you'll love the fully fenced backyard complete with a garden area, RV parking, and a deck that's ideal for summer barbecues, or relaxing evenings with family and friends. A wheelchair ramp in the garage provides added accessibility and flexibility. Located in a desirable neighborhood, this move-in-ready home offers the perfect blend of modern updates, functional space, and future potential. Don't miss your opportunity to own a home that has been lovingly cared for and is ready for its next chapter. **Furnace, water heater and water softner have been updated with in the last 5 years....
Contact an agent
Home facts
- Year built:2003
- Subdivision & Development:BRIARWOOD ESTATES-BON
- Listing ID #:2188214
- Added:1 day(s) ago
- Updated:July 31, 2026 at 09:55 PM
Rooms and interior
- Bedrooms:3
- Total bathrooms:2
- Full bathrooms:2
- Kitchen Description:Dishwasher, Microwave, Refrigerator
- Basement Description:Full, Unfinished
- Living area:3,126 sq. ft.
Heating and cooling
- Heating:Forced Air
Structure and exterior
- Year built:2003
- Building area:3,126 sq. ft.
- Lot area:0.34 Acres
- Lot Features:Corner Lot
- Construction Materials:Brick
- Foundation Description:Concrete Perimeter
Schools
- High school:THUNDER RIDGE-D93
- Middle school:Black Canyon M.S.
- Elementary school:TIE BREAKER 93EL
Utilities
- Water:Public
- Sewer:Public Sewer
Finances and disclosures
- Price:$449,000
- Price per sq. ft.:$143.63
- Tax amount:$1,806 (2025)
Features and amenities
- Appliances:Refrigerator
- Laundry features:Main Level
- Amenities:Ceiling Fan(s), Plumbed For Water Softener, RV Pad, Walk-in Closet(s)
Parking
- Parking description:2 Stalls, Attached, Concrete
New listings near 3864 John Adams Parkway
- New
 $540,000Active5 beds 4 baths2,754 sq. ft.
4360 Wanda Street #2,500, AMMON, ID 83406
MLS# 2188213Listed by: KELLER WILLIAMS REALTY EAST IDAHO - New
 $160,000Active0.86 Acres
2850 Juniper Creek Dr, AMMON, ID 83401
MLS# 2188202Listed by: SILVERCREEK REALTY GROUP - New
 $597,000Active6 beds 3 baths3,232 sq. ft.
3274 Sky Mountain Court, AMMON, ID 83401
MLS# 2188179Listed by: SILVERCREEK REALTY GROUP - New
 $999,500Active6 beds 4 baths5,460 sq. ft.
1900 Ross Avenue, IDAHO FALLS, ID 83406
MLS# 2188168Listed by: KELLER WILLIAMS REALTY EAST IDAHO - New
 $374,900Active12.37 Acres
TBD Henry Creek Road, AMMON, ID 83406
MLS# 2188170Listed by: KELLER WILLIAMS REALTY EAST IDAHO - New
 $600,000Active5 beds 3 baths2,572 sq. ft.
5107 Lindee Lane, AMMON, ID 83401
MLS# 2188162Listed by: KELLER WILLIAMS REALTY EAST IDAHO - New
 $469,000Active4 beds 3 baths2,898 sq. ft.
2046 47th Street, AMMON, ID 83401
MLS# 2188158Listed by: VERACITY REAL ESTATE LLC - New
 $460,000Active5 beds 3 baths2,218 sq. ft.
4465 Cochise Drive, AMMON, ID 83406
MLS# 2188134Listed by: SILVERCREEK REALTY GROUP - New
 $250,000Active1.01 Acres
4647 Majestic View Drive, AMMON, ID 83406
MLS# 2188141Listed by: REAL BROKER LLC


Protect your home and budget from life's surprises with an Assurant Home Warranty, backed by a partner that supports you through every step of homeownership. Explore Plans.
©2026 Century 21 Real Estate LLC. All rights reserved. CENTURY 21®, the CENTURY 21 Logo and C21® are service marks owned by Century 21 Real Estate LLC. Century 21 Real Estate LLC fully supports the principles of the Fair Housing Act and the Equal Opportunity Act. Each office is independently owned and operated. Listing information is deemed reliable but not guaranteed accurate.