
3873 Pond View Drive, Ammon, ID 83406
Local realty services provided by:CENTURY 21 High Desert
Listed by: joe kohler
Office: real broker llc.
MLS#:2188720
Source:ID_SRMLS
Price summary
- Price:$750,000
- Price per sq. ft.:$189.59
About this home
Exceptional custom craftsmanship meets elevated design in Ammon's desirable Mountain Bend Estates. Built in 2019 by Finn Construction and thoughtfully designed by interior designer Sonia Barney, this 3,956 sq. ft. home offers 4 bedrooms and beautifully curated spaces throughout. At its heart is a showstopping chef's kitchen—featured on the cover of Idaho Falls Magazine—with a large island, dual ovens, two dishwashers, and walk-in pantry. The open-concept main level showcases a statement fireplace with built-ins, elegant dining area, dedicated office with piano nook, mudroom with built-in lockers, and main-floor laundry. The luxurious primary retreat features dual vanities, freestanding soaking tub, and oversized walk-in closet. The finished basement offers a wet bar, theater-ready family room, game room with pool table, additional bedrooms, and gym/flex room. Outside, enjoy a covered patio, fire pit, landscaped fully fenced yard, 3-car garage, and shop ideal for hobbies, projects, or storage....
Contact an agent
Home facts
- Year built:2019
- Subdivision & Development:MOUNTAIN BEND ESTATES-BON
- Listing ID #:2188720
- Added:17 day(s) ago
- Updated:September 01, 2026 at 04:46 AM
Rooms and interior
- Bedrooms:4
- Total bathrooms:3
- Full bathrooms:3
- Kitchen Description:Dishwasher, Microwave, Refrigerator
- Basement Description:Finished, Full
- Living area:3,956 sq. ft.
Heating and cooling
- Heating:Forced Air
Structure and exterior
- Year built:2019
- Building area:3,956 sq. ft.
- Lot area:0.34 Acres
- Construction Materials:Hardboard/Composition, Stone
- Exterior Features:Outbuildings, Playground
- Foundation Description:Concrete Perimeter
Schools
- High school:HILLCREST 93HS
- Middle school:SANDCREEK 93JH
- Elementary school:WOODLAND HILLS
Utilities
- Water:Public
- Sewer:Public Sewer
Finances and disclosures
- Price:$750,000
- Price per sq. ft.:$189.59
- Tax amount:$3,657 (2025)
Features and amenities
- Appliances:Refrigerator
- Laundry features:Main Level
- Amenities:Ceiling Fan(s), Playground, RV Pad, Security System, Vaulted Ceiling(s), Walk-in Closet(s), Wet Bar
Parking
- Parking description:3 Stalls, Attached, Concrete, Shop
New listings near 3873 Pond View Drive
- New
 $220,000Active4 beds 2 baths1,566 sq. ft.
1538 Falcon Drive, AMMON, ID 83406
MLS# 2189155Listed by: SILVERCREEK REALTY GROUP - New
 $350,000Active2 beds 2 baths2,770 sq. ft.
2934 Oakhaven Circle, AMMON, ID 83406
MLS# 2189160Listed by: KELLER WILLIAMS REALTY EAST IDAHO - New
 $390,000Active3 beds 3 baths2,870 sq. ft.
3049 Brookstone Circle, AMMON, ID 83406
MLS# 2189115Listed by: SILVERCREEK REALTY GROUP - New
 $390,000Active4 beds 3 baths2,948 sq. ft.
3557 Stonegate Drive, AMMON, ID 83406
MLS# 2189076Listed by: ASSIST 2 SELL THE REALTY TEAM - New
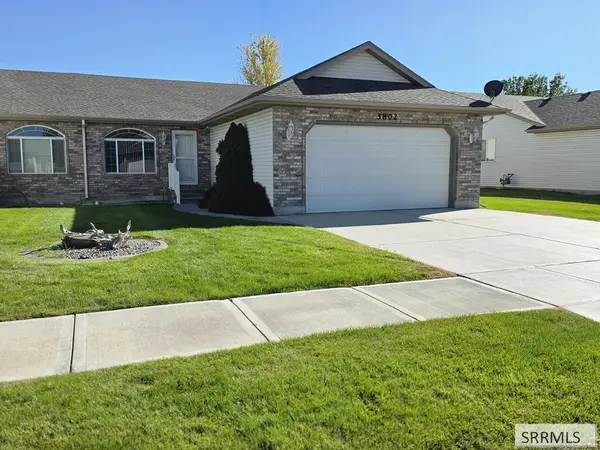 $309,995Active2 beds 2 baths1,335 sq. ft.
3802 Briar Creek Circle, IDAHO FALLS, ID 83406
MLS# 2189068Listed by: GATE CITY REAL ESTATE  $499,999Pending4 beds 3 baths2,924 sq. ft.
3672 Hidden Valley Drive, AMMON, ID 83406
MLS# 2189045Listed by: EXP REALTY LLC- Open Wed, 4 to 6pmNew
 $619,000Active6 beds 3 baths3,504 sq. ft.
4802 Porter Drive, AMMON, ID 83406
MLS# 2189036Listed by: EXP REALTY LLC - New
 $310,000Active2 beds 2 baths1,169 sq. ft.
1268 Ashland Drive, AMMON, ID 83406
MLS# 2189018Listed by: EXP REALTY LLC - New
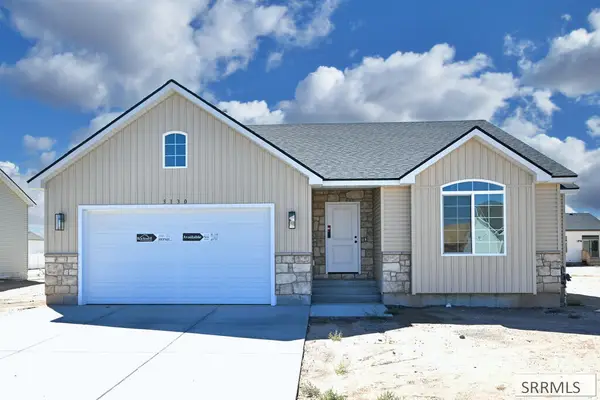 $415,000Active3 beds 2 baths2,830 sq. ft.
3130 Blue Muse Road, AMMON, ID 83406
MLS# 2188991Listed by: KELLER WILLIAMS REALTY EAST IDAHO - New
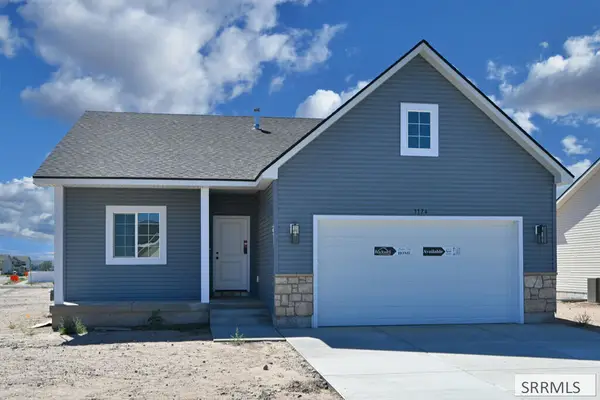 $405,000Active2 beds 2 baths2,775 sq. ft.
3174 Blue Muse Road, AMMON, ID 83406
MLS# 2188992Listed by: KELLER WILLIAMS REALTY EAST IDAHO


Protect your home and budget from life's surprises with an Assurant Home Warranty, backed by a partner that supports you through every step of homeownership. Explore Plans.
©2026 Century 21 Real Estate LLC. All rights reserved. CENTURY 21®, the CENTURY 21 Logo and C21® are service marks owned by Century 21 Real Estate LLC. Century 21 Real Estate LLC fully supports the principles of the Fair Housing Act and the Equal Opportunity Act. Each office is independently owned and operated. Listing information is deemed reliable but not guaranteed accurate.