
4428 High Desert Drive, Ammon, ID 83406
Local realty services provided by:CENTURY 21 High Desert
Listed by: karla bates
Office: real estate pros llc.
MLS#:2186675
Source:ID_SRMLS
Price summary
- Price:$524,900
- Price per sq. ft.:$161.11
About this home
SELLER OFFERING A $6000 SELLER CREDIT! This amazing home is move-in ready! Beautiful 6-bedroom/3-bath home sits on a generous .61ac lot. Main level Master Ensuite has a large walk-in closet & jetted tub w/marble surround. The polished kitchen has maple cabinetry, breakfast bar, cabinet pantry, granite counters, stainless steel appliances, vaulted ceilings. 2 additional comfortable bedrooms on the main level & a second bathroom w/tile flooring. Main level laundry room/mud room. The bright finished basement has 3-large bedrooms, comfortable family room w/fireplace, bathroom w/tile flooring, recessed lighting & egress windows. The spacious backyard is tree lined & vinyl fencing, w/an inviting patio to sit & relax. A 10x16 Shed sits in the back of the yard. Did you say storage? It isn't lacking here. This home has been well cared for, and it shows. With its new price reduction this is a HOME run!!
Contact an agent
Home facts
- Year built:2008
- Subdivision & Development:EAGLE POINTE-BON
- Listing ID #:2186675
- Added:95 day(s) ago
- Updated:September 01, 2026 at 04:46 AM
Rooms and interior
- Bedrooms:6
- Total bathrooms:3
- Full bathrooms:3
- Kitchen Description:Dishwasher, Microwave, Refrigerator
- Basement Description:Egress Windows, Finished
- Living area:3,258 sq. ft.
Heating and cooling
- Heating:Forced Air
Structure and exterior
- Year built:2008
- Building area:3,258 sq. ft.
- Lot area:0.61 Acres
- Exterior Features:Shed
- Foundation Description:Concrete Perimeter
Schools
- High school:HILLCREST 93HS
- Middle school:SANDCREEK 93JH
- Elementary school:RIMROCK
Utilities
- Water:Public
- Sewer:Public Sewer
Finances and disclosures
- Price:$524,900
- Price per sq. ft.:$161.11
- Tax amount:$2,274 (2024)
Features and amenities
- Appliances:Refrigerator, Washer
- Laundry features:Main Level, Washer
- Amenities:Ceiling Fan(s), Jetted Tub, Plumbed For Central Vac, Plumbed For Water Softener, Shed, Walk-in Closet(s)
Parking
- Parking description:2 Stalls, Attached, Concrete
New listings near 4428 High Desert Drive
- New
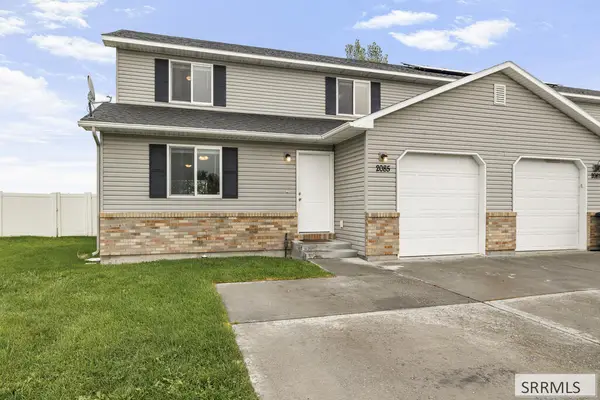 $259,900Active3 beds 2 baths1,266 sq. ft.
2085 Cassidy Drive, AMMON, ID 83406
MLS# 2188892Listed by: KELLER WILLIAMS REALTY EAST IDAHO - New
 $329,900Active3 beds 3 baths1,686 sq. ft.
741 Curlew Drive, AMMON, ID 83406
MLS# 2188881Listed by: SILVERCREEK REALTY GROUP - New
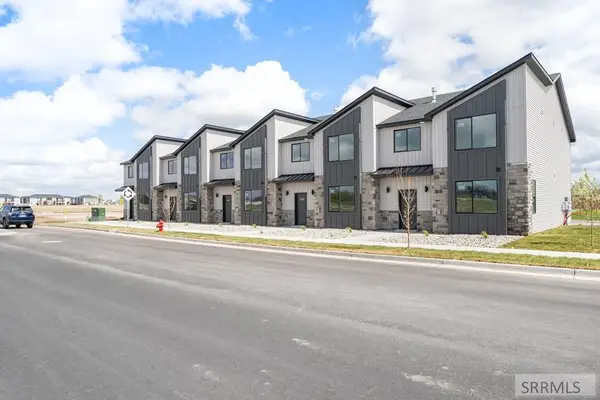 $329,900Active3 beds 3 baths1,686 sq. ft.
Address Withheld By Seller, AMMON, ID 83406
MLS# 2188882Listed by: SILVERCREEK REALTY GROUP - New
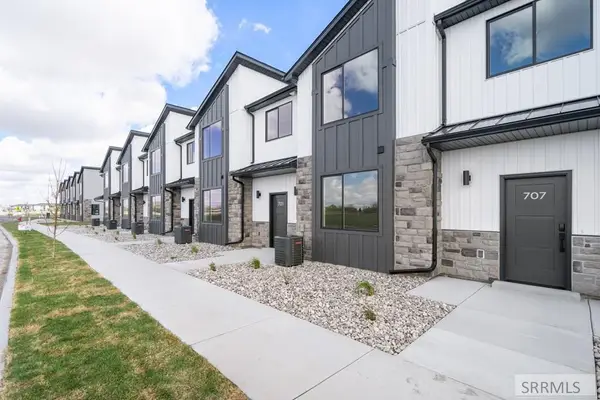 $329,900Active3 beds 3 baths1,686 sq. ft.
743 Curlew Drive, AMMON, ID 83406
MLS# 2188884Listed by: SILVERCREEK REALTY GROUP - New
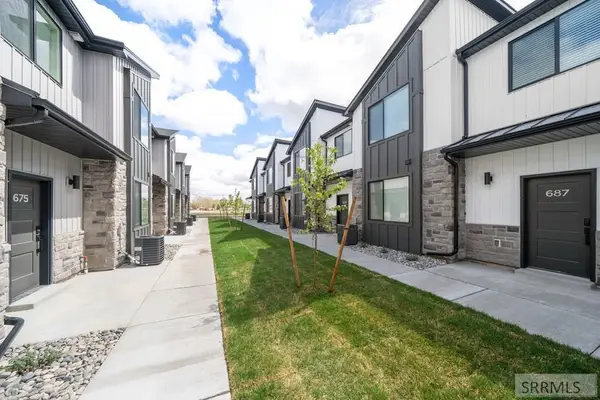 $329,900Active3 beds 3 baths1,686 sq. ft.
733 Curlew Drive, AMMON, ID 83406
MLS# 2188885Listed by: SILVERCREEK REALTY GROUP - New
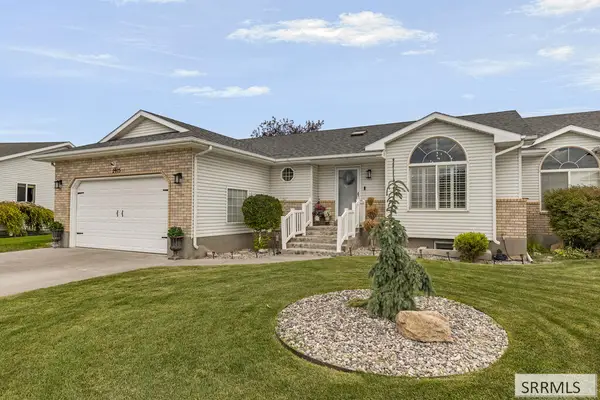 $430,000Active4 beds 3 baths3,026 sq. ft.
2975 Courtyard Circle, AMMON, ID 83406
MLS# 2188859Listed by: KELLER WILLIAMS REALTY EAST IDAHO - New
 $725,000Active5 beds 3 baths3,888 sq. ft.
1150 Blue Grass Lane, IDAHO FALLS, ID 83401
MLS# 2188823Listed by: REAL BROKER LLC - New
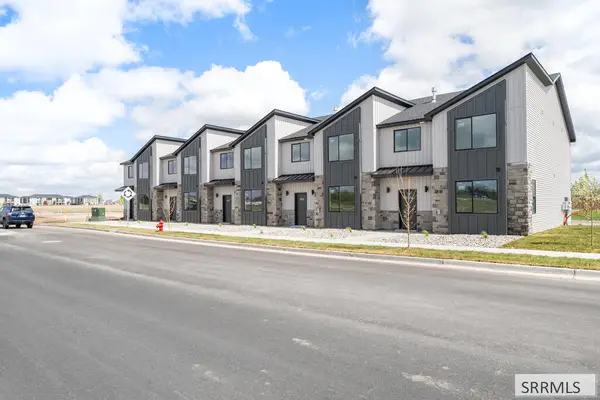 $324,900Active3 beds 3 baths1,686 sq. ft.
751 Curlew Drive, AMMON, ID 83406
MLS# 2188800Listed by: KELLER WILLIAMS REALTY EAST IDAHO - New
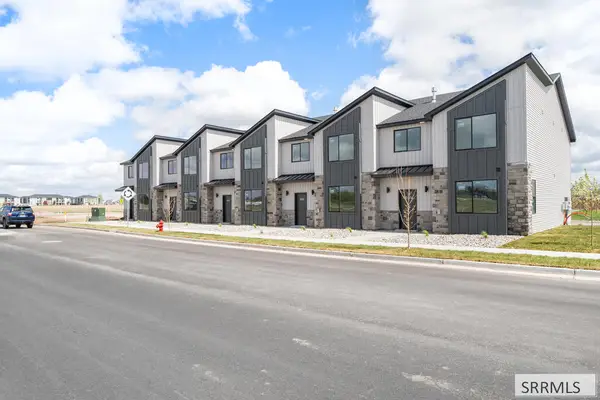 $329,900Active3 beds 3 baths1,686 sq. ft.
753 Curlew Drive, AMMON, ID 83406
MLS# 2188802Listed by: KELLER WILLIAMS REALTY EAST IDAHO - New
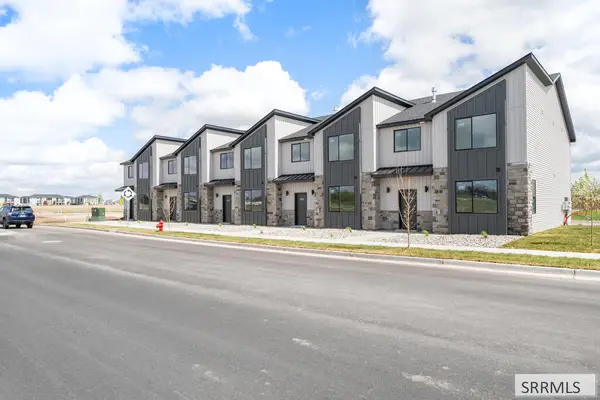 $334,900Active3 beds 3 baths1,686 sq. ft.
729 Curlew Drive, AMMON, ID 83406
MLS# 2188803Listed by: KELLER WILLIAMS REALTY EAST IDAHO


Protect your home and budget from life's surprises with an Assurant Home Warranty, backed by a partner that supports you through every step of homeownership. Explore Plans.
©2026 Century 21 Real Estate LLC. All rights reserved. CENTURY 21®, the CENTURY 21 Logo and C21® are service marks owned by Century 21 Real Estate LLC. Century 21 Real Estate LLC fully supports the principles of the Fair Housing Act and the Equal Opportunity Act. Each office is independently owned and operated. Listing information is deemed reliable but not guaranteed accurate.