5855 Barton Lane, Ammon, ID 83406
Local realty services provided by:CENTURY 21 High Desert
5855 Barton Lane,Ammon, ID 83406
$679,000
- 5 Beds
- 4 Baths
- 3,510 sq. ft.
- Single family
- Pending
Listed by: ross mangum
Office: exp realty llc.
MLS#:2179429
Source:ID_SRMLS
Price summary
- Price:$679,000
- Price per sq. ft.:$193.45
About this home
OWNER FINANCING option with ZERO POWER BILL! 5 Bed, 4 Bath home blending comfort, style, and year-round sustainability. Open-concept layout fills the home with natural light. The dream kitchen will delight any cook with its oversized island, generous pantry, and modern appliances. Main level features a massive primary suite serves as a relaxing retreat, featuring a double vanity, walk-in closet, and spa-like en-suite with a soaking tub and separate shower. You'll also find a large guest room and a dedicated office with French doors, perfect for working from home. Downstairs, you'll find a flexible second suite with its own bath that can be closed off to be a private bathroom—ideal for guests or multigenerational living—along with a spacious family room and a cozy kid's nook tucked under the stairs. There's also an additional room perfect for a gym, which includes access to an enormous cold storage area through a private door. Two additional bedrooms, each with walk-in closets, provide plenty of room and storage. Outside, discover the impressive 27-ft wide, 16-ft tall dome-shaped greenhouse with automatic temperature-sensitive panels, allowing for year-round gardening. With 17 paid-off solar panels, electricity costs are nearly eliminated. A 3-car garage and fully fenced yard!...
Contact an agent
Home facts
- Year built:2017
- Subdivision & Development:HIGHLAND SPRINGS-BON
- Listing ID #:2179429
- Added:353 day(s) ago
- Updated:August 28, 2026 at 10:53 AM
Rooms and interior
- Bedrooms:5
- Total bathrooms:4
- Full bathrooms:4
- Kitchen Description:Dishwasher, Microwave, Refrigerator
- Basement Description:Egress Windows, Finished, Full
- Living area:3,510 sq. ft.
Heating and cooling
- Heating:Forced Air
Structure and exterior
- Year built:2017
- Building area:3,510 sq. ft.
- Lot area:0.46 Acres
- Construction Materials:Lap Siding
- Exterior Features:Greenhouse, Shed
- Foundation Description:Concrete Perimeter
Schools
- High school:HILLCREST 93HS
- Middle school:SANDCREEK 93JH
- Elementary school:WOODLAND HILLS
Utilities
- Water:Public
- Sewer:Public Sewer
Finances and disclosures
- Price:$679,000
- Price per sq. ft.:$193.45
- Tax amount:$3,415 (2024)
Features and amenities
- Appliances:Refrigerator
- Laundry features:Main Level
- Amenities:Ceiling Fan(s), Shed
Parking
- Parking description:3 Stalls, Attached, Concrete
New listings near 5855 Barton Lane
- Open Sat, 11am to 1pmNew
 $725,000Active5 beds 3 baths3,888 sq. ft.
1150 Blue Grass Lane, IDAHO FALLS, ID 83401
MLS# 2188823Listed by: REAL BROKER LLC - New
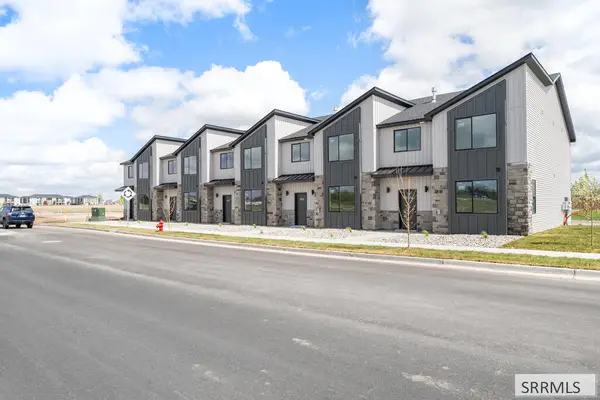 $324,900Active3 beds 3 baths1,686 sq. ft.
751 Curlew Drive, AMMON, ID 83406
MLS# 2188800Listed by: KELLER WILLIAMS REALTY EAST IDAHO - New
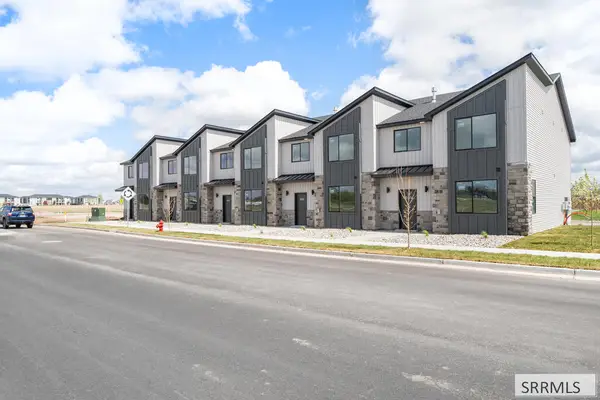 $329,900Active3 beds 3 baths1,686 sq. ft.
753 Curlew Drive, AMMON, ID 83406
MLS# 2188802Listed by: KELLER WILLIAMS REALTY EAST IDAHO - New
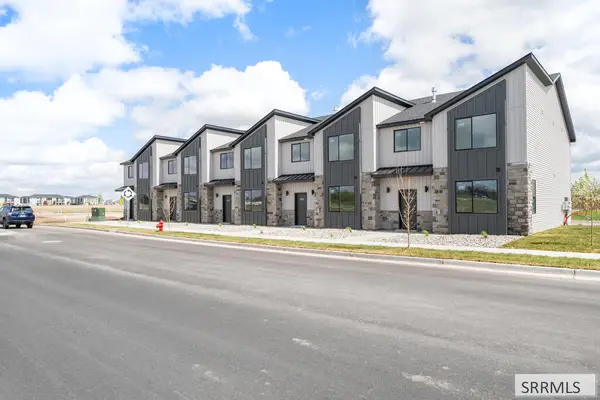 $334,900Active3 beds 3 baths1,686 sq. ft.
729 Curlew Drive, AMMON, ID 83406
MLS# 2188803Listed by: KELLER WILLIAMS REALTY EAST IDAHO - New
 $329,900Active3 beds 3 baths1,686 sq. ft.
731 Curlew Drive, AMMON, ID 83406
MLS# 2188804Listed by: KELLER WILLIAMS REALTY EAST IDAHO - New
 $299,900Active2 beds 2 baths1,137 sq. ft.
1145 Ashland Drive, AMMON, ID 83406
MLS# 2188798Listed by: FATHOM REALTY - Open Sat, 11am to 1pmNew
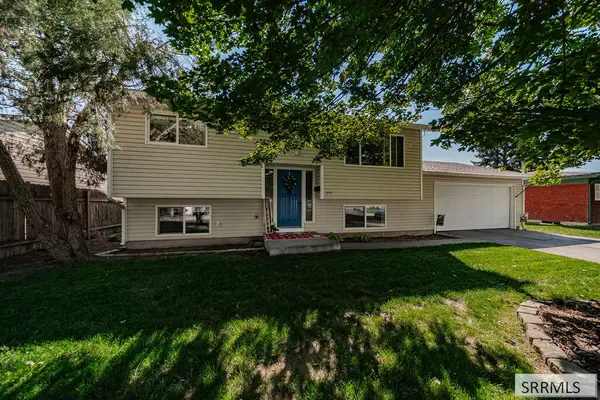 $329,000Active4 beds 2 baths1,688 sq. ft.
1975 Falcon Drive, AMMON, ID 83406
MLS# 2188799Listed by: KELLER WILLIAMS REALTY EAST IDAHO - New
 $315,000Active2 beds 2 baths1,125 sq. ft.
1260 Ashland Drive, IDAHO FALLS, ID 83406
MLS# 2188795Listed by: KELLER WILLIAMS REALTY EAST IDAHO - New

 $460,000Active5 beds 3 baths2,735 sq. ft.
4225 Birchwood Circle, AMMON, ID 83406
MLS# 2188752Listed by: CENTURY 21 HIGH DESERT - New
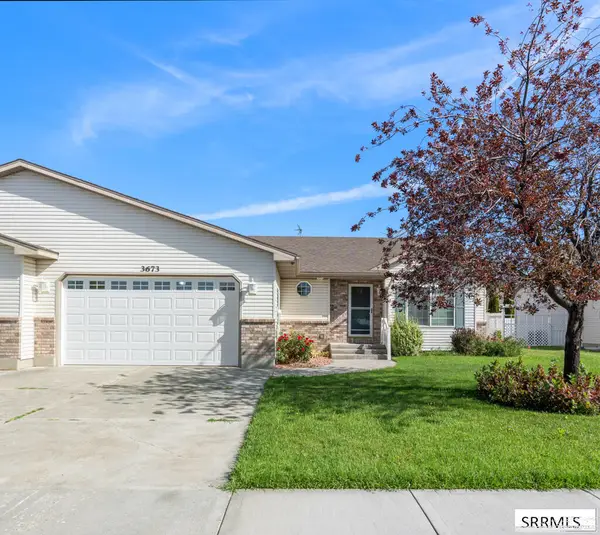 $405,000Active4 beds 3 baths3,054 sq. ft.
3673 John Adams Parkway, AMMON, ID 83406
MLS# 2188742Listed by: KELLER WILLIAMS REALTY EAST IDAHO


Protect your home and budget from life's surprises with an Assurant Home Warranty, backed by a partner that supports you through every step of homeownership. Explore Plans.
©2026 Century 21 Real Estate LLC. All rights reserved. CENTURY 21®, the CENTURY 21 Logo and C21® are service marks owned by Century 21 Real Estate LLC. Century 21 Real Estate LLC fully supports the principles of the Fair Housing Act and the Equal Opportunity Act. Each office is independently owned and operated. Listing information is deemed reliable but not guaranteed accurate.