
970 Silkwood Circle, Ammon, ID 83406
Local realty services provided by:CENTURY 21 High Desert
970 Silkwood Circle,Ammon, ID 83406
$375,000
- 5 Beds
- 3 Baths
- 2,770 sq. ft.
- Townhouse
- Active
Listed by: lynette neibaur
Office: coldwell banker tomlinson
MLS#:2187411
Source:ID_SRMLS
Price summary
- Price:$375,000
- Price per sq. ft.:$135.38
About this home
HIS PROPERTY IS CURRENTLY UNDER CONTRACT; THE SELLER IS SEEKINGADDITIONAL OFFERS. With 5 bedrooms, 3 bathrooms, and room to spread out, this townhome offers the space and flexibility you've been looking for. The light-filled interior feels welcoming from the moment you walk in, while wood-look plank tile throughout the main living areas makes everyday cleanup simple and low maintenance. The spacious back deck features a built-in pergola, creating the perfect spot to enjoy your morning coffee, host summer barbecues, or unwind after a long day. The garage offers generous storage along with a built-in workbench, making it ideal for projects, hobbies, and keeping everything organized. Downstairs, you'll find three bedrooms, a lively family room with bold pops of color that bring plenty of personality, and a convenient wet bar- perfect for movie nights, game days, entertaining, or creating a fun hangout space. Whether you need extra bedrooms, room to entertain, or space for hobbies and guests, this home offers versatility, comfort, and easy living in one inviting package....
Contact an agent
Home facts
- Year built:2004
- Subdivision & Development:BRIARWOOD ESTATES-BON
- Listing ID #:2187411
- Added:106 day(s) ago
- Updated:October 13, 2026 at 09:55 PM
Rooms and interior
- Bedrooms:5
- Total bathrooms:3
- Full bathrooms:3
- Kitchen Description:Dishwasher, Microwave, Refrigerator
- Basement Description:Egress Windows, Finished, Full
- Living area:2,770 sq. ft.
Heating and cooling
- Heating:Forced Air
Structure and exterior
- Year built:2004
- Building area:2,770 sq. ft.
- Lot area:0.14 Acres
- Exterior Features:Shed
- Foundation Description:Concrete Perimeter
Schools
- High school:THUNDER RIDGE-D93
- Middle school:Black Canyon M.S.
- Elementary school:TIE BREAKER 93EL
Utilities
- Water:Public
- Sewer:Public Sewer
Finances and disclosures
- Price:$375,000
- Price per sq. ft.:$135.38
- Tax amount:$1,778 (2025)
Features and amenities
- Appliances:Refrigerator
- Laundry features:Main Level
- Amenities:Shed, Vaulted Ceiling(s), Walk-in Closet(s), Wet Bar
Parking
- Parking description:2 Stalls, Attached
New listings near 970 Silkwood Circle
- New
 $515,000Active4 beds 3 baths2,487 sq. ft.
352 Church Street, AMMON, ID 83401
MLS# 2189793Listed by: KARTCHNER HOMES INC - New
 $464,900Active4 beds 3 baths1,897 sq. ft.
559 Sydney, AMMON, ID 83401
MLS# 2189781Listed by: KARTCHNER HOMES INC 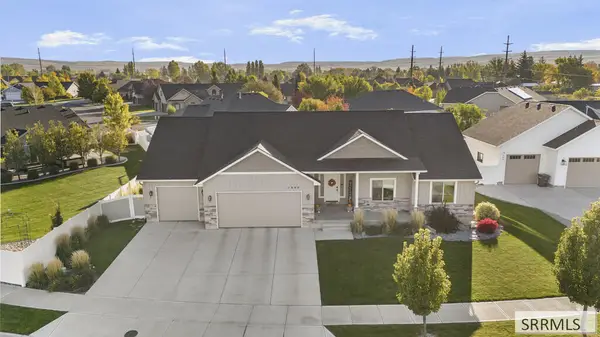 $625,000Pending5 beds 3 baths3,463 sq. ft.
1000 Red Robin Avenue, IDAHO FALLS, ID 83401
MLS# 2189761Listed by: KELLER WILLIAMS REALTY EAST IDAHO $265,000Pending3 beds 2 baths1,302 sq. ft.
2079 Cassidy Drive, AMMON, ID 83406
MLS# 2189188Listed by: KELLER WILLIAMS REALTY EAST IDAHO- New
 $325,000Active3 beds 2 baths1,207 sq. ft.
5091 Remember Drive, AMMON, ID 83406
MLS# 2189745Listed by: SILVERCREEK REALTY GROUP - New
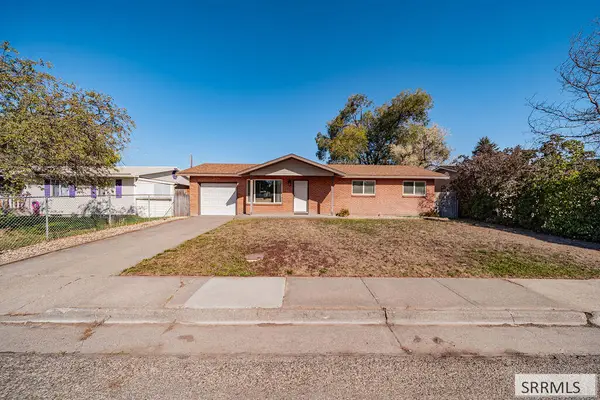 $325,000Active4 beds 1 baths1,968 sq. ft.
3665 Samuel Street, AMMON, ID 83404
MLS# 2189738Listed by: KELLER WILLIAMS REALTY EAST IDAHO - New
 $480,000Active5 beds 3 baths3,664 sq. ft.
1790 Cabellaro Drive, AMMON, ID 83406
MLS# 2189733Listed by: KELLER WILLIAMS REALTY EAST IDAHO - New
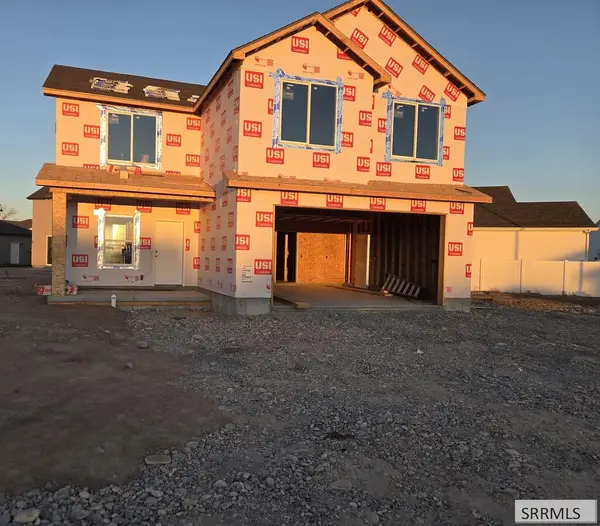 $452,900Active4 beds 3 baths2,137 sq. ft.
593 Sydney, IDAHO FALLS, ID 83401
MLS# 2189649Listed by: KARTCHNER HOMES INC  $336,000Pending3 beds 2 baths2,982 sq. ft.
2955 Central Avenue, AMMON, ID 83406
MLS# 2189652Listed by: HOMES OF IDAHO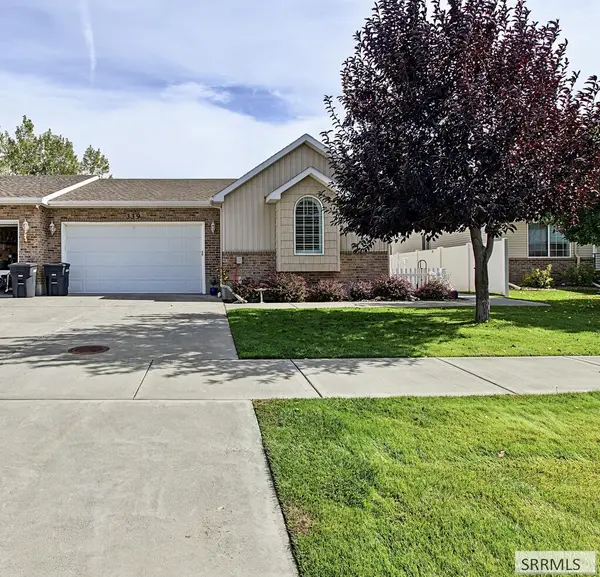 $320,000Pending4 beds 3 baths2,250 sq. ft.
339 Ensign Drive, AMMON, ID 83406
MLS# 2189635Listed by: LEGACY PREMIER REALTY


Protect your home and budget from life's surprises with an Assurant Home Warranty, backed by a partner that supports you through every step of homeownership. Explore Plans.
©2026 Century 21 Real Estate LLC. All rights reserved. CENTURY 21®, the CENTURY 21 Logo and C21® are service marks owned by Century 21 Real Estate LLC. Century 21 Real Estate LLC fully supports the principles of the Fair Housing Act and the Equal Opportunity Act. Each office is independently owned and operated. Listing information is deemed reliable but not guaranteed accurate.