
415 Nelson St., Arimo, ID 83214
Local realty services provided by:CENTURY 21 High Desert
415 Nelson St.,Arimo, ID 83214
$330,000
- 2 Beds
- 1 Baths
- 1,368 sq. ft.
- Single family
- Active
Listed by: joann bailey
Office: real broker, llc.
MLS#:583411
Source:ID_PAOR
Price summary
- Price:$330,000
- Price per sq. ft.:$241.23
About this home
Country living with room for just about everything! This exceptionally well-kept property offers serious space for equipment, toys and animals. Outbuildings include a 30x40x14 shop with 220 power, 45x12 carport, 20x40 oversized carport, 13x80 stalls and a 9.5x40 high-cube Conex. The home features a metal roof, 200-amp electrical panel, water softener, RO system and newer septic. Five shares of irrigation water, sprinkler system and fenced backyard add to the versatility. The home could use a little TLC, but the property itself is pristine, thoughtfully maintained and packed with possibilities.
Contact an agent
Home facts
- Year built:1930
- Subdivision & Development:Arimo Townsite
- Listing ID #:583411
- Added:25 day(s) ago
- Updated:September 15, 2026 at 03:08 PM
Rooms and interior
- Bedrooms:2
- Total bathrooms:1
- Full bathrooms:1
- Kitchen Description:Range/Oven, Refrigerator, Separate Freezer, Water Softener-Owned
- Basement Description:Partial Basement
- Living area:1,368 sq. ft.
Heating and cooling
- Heating:Forced Air
Structure and exterior
- Roof:Metal
- Year built:1930
- Building area:1,368 sq. ft.
- Lot area:0.99 Acres
- Architectural Style:Ranch
- Construction Materials:Vinyl
- Foundation Description:Concrete
Schools
- High school:Marsh Valley
- Middle school:Marsh Valley
- Elementary school:Mountain View
Utilities
- Water:City/Public Water
- Sewer:Private Septic
Finances and disclosures
- Price:$330,000
- Price per sq. ft.:$241.23
- Tax amount:$868
Features and amenities
- Appliances:Dryer, Refrigerator, Water Heater-Gas, Water Softener-Owned
- Laundry features:Basement, Dryer, Washer
- Amenities:Water Heater-Gas
Parking
- Parking description:Garage - Detached
- Garage spaces:4
New listings near 415 Nelson St.
 $729,000Active6 beds 4 baths3,120 sq. ft.
640 Arimo Road, ARIMO, ID 83214
MLS# 2188879Listed by: PREMIER PROPERTIES REAL ESTATE CO.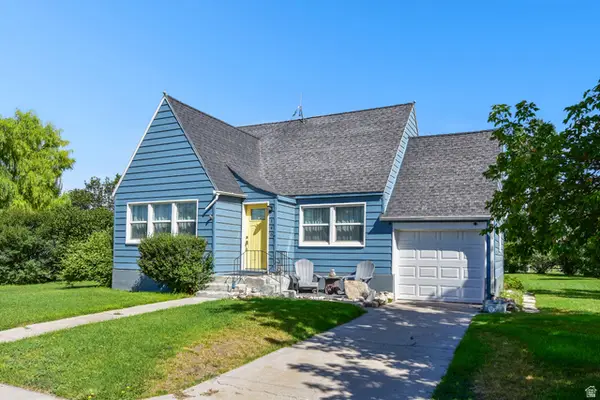 $324,900Pending4 beds 1 baths1,932 sq. ft.
140 S Railroad Ave, Arimo, ID 83214
MLS# 2181255Listed by: PREMIER PROPERTIES REAL ESTATE CO.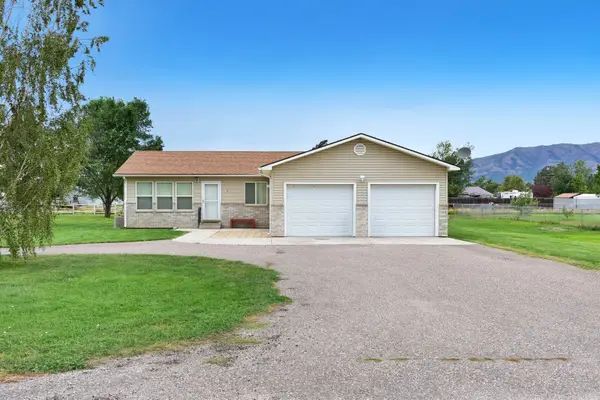 $399,900Active3 beds 2 baths1,382 sq. ft.
100 N High St, Arimo, ID 83214
MLS# 583454Listed by: PREMIER PROPERTIES REAL ESTATE CO. $292,500Active5 beds 1 baths2,392 sq. ft.
150 Woodland Ave, Arimo, ID 83412
MLS# 583424Listed by: COLDWELL BANKER TOMLINSON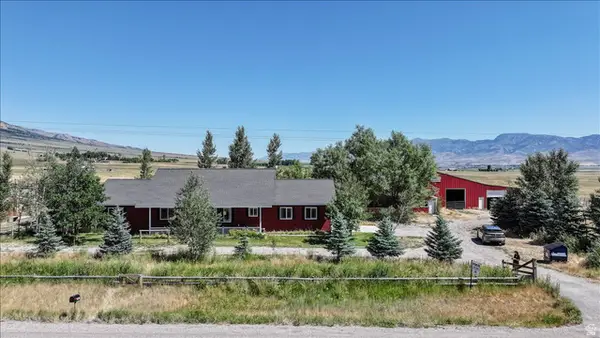 $950,000Active3 beds 2 baths1,560 sq. ft.
1634 W Arimo Rd, Arimo, ID 83214
MLS# 2171156Listed by: CORNERSTONE REAL ESTATE PROFESSIONALS/IDAHO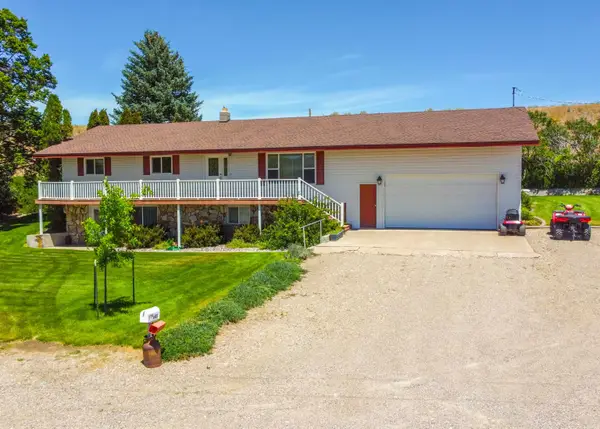 $729,000Active6 beds 4 baths3,120 sq. ft.
640 W Arimo Rd, Arimo, ID 83214
MLS# 582846Listed by: PREMIER PROPERTIES REAL ESTATE CO.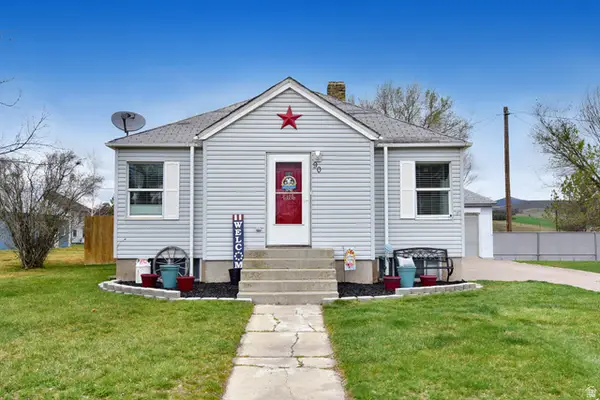 $239,900Pending3 beds 1 baths1,247 sq. ft.
90 S Railroad Ave, Arimo, ID 83214
MLS# 2162454Listed by: PREMIER PROPERTIES REAL ESTATE CO.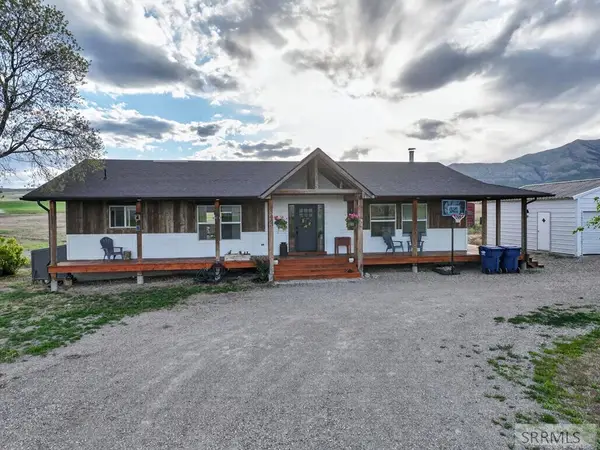 $689,000Pending5 beds 2 baths3,462 sq. ft.
13863 Robin Road, ARIMO, ID 83214
MLS# 2186611Listed by: PREMIER PROPERTIES REAL ESTATE CO. $630,000Pending5 beds 3 baths2,740 sq. ft.
2674 N Arimo Avenue, Arimo, ID 83214
MLS# 582286Listed by: REMAX COUNTRY REAL ESTATE


Protect your home and budget from life's surprises with an Assurant Home Warranty, backed by a partner that supports you through every step of homeownership. Explore Plans.
©2026 Century 21 Real Estate LLC. All rights reserved. CENTURY 21®, the CENTURY 21 Logo and C21® are service marks owned by Century 21 Real Estate LLC. Century 21 Real Estate LLC fully supports the principles of the Fair Housing Act and the Equal Opportunity Act. Each office is independently owned and operated. Listing information is deemed reliable but not guaranteed accurate.