
1681 Aspen Heights Drive, Ashton, ID 83420
Local realty services provided by:CENTURY 21 High Desert
Listed by: jolene jenkins
Office: keller williams realty east idaho
MLS#:2188064
Source:ID_SRMLS
Price summary
- Price:$1,150,000
- Price per sq. ft.:$247.74
About this home
CUSTOM BUILT HOME WITH RON PALMER AS FRAMER. EXCELLENT CONSTRUCTION WITH MANY UPGRADES! WELCOME TO 1681 E. ASPEN HEIGHTS DRIVE. ENJOY THE DIFFERENT SCENARIOS AS SEASONS CHANGE AND VARIOUS TREES ALLOW MORE VIEWS OF THE TETON MTS AND HENRY FORK RIVER. THIS HOME PROVIDES GREAT SOLITUDE AND BEAUTY WITH NATURE AMONGST YOU. THIS HOME FEATURES WALK-OUT LEVELS ON TWO FLOORS, 4 BEDROOMS WITH MORE THAT CAN EASILY BE ADDED, INCLUDING THE ART STUDIO/OFFICE. THE BASEMENT LEVEL IS PARTIALLY FINISHED WITH PLUMBING, ELECTRICAL, SOME INSULATION, AND FRAMING STARTED, WHERE ADDITIONAL ROOMS CAN BE ADDED. THE HOME HAS 4 BATHS, WITH ONE BEING A HANDICAP SHOWER AND BATHROOM ON THE MAIN LEVEL. THE HOME HAS A HANDICAP CEMENT SIDEWALK LEADING TO THE HOME FOR W/C ACCESS, FROM THE DRIVEWAY, WIDER HALLWAYS AND DOORWAYS OF 3FT. WIDTH. SIT DOWN TO A WONDERFUL GRANITE BREAKFAST BAR OR AT THE DINING TABLE. A DESK ACCESS NEXT TO THE KITCHEN IS GREAT FOR HAVING YOUR COMPUTER AND ACCESSORIES NEAR. THIS HOME ALLOWS YOUR OWN CUSTOMIZATION TO CALL IT YOUR OWN. THE UPPER LEVEL HAS A VERY LARGE FAMILY ROOM WITH VIEWS AMONG THE TREES. THE STUDIO ART ROOM IS COUNTED AS A BEDROOM AND ONLY NEEDS THE WALL AND DOOR ADDED, OR IT CAN BE LEFT OPEN. NOTE THE THREE-CAR GARAGE, BULLY BARN, AND A GENERAC GENERATOR!...
Contact an agent
Home facts
- Year built:2015
- Subdivision & Development:ASPEN HEIGHTS-FRE
- Listing ID #:2188064
- Added:30 day(s) ago
- Updated:August 27, 2026 at 02:38 PM
Rooms and interior
- Bedrooms:4
- Total bathrooms:4
- Full bathrooms:3
- Half bathrooms:1
- Dining Description:Breakfast Nook/Bar
- Kitchen Description:Dishwasher, Microwave, Refrigerator, Water Filter
- Basement Description:Daylight Windows, Egress Windows, Full, Partially Finished, Unfinished
- Living area:4,642 sq. ft.
Heating and cooling
- Heating:Electric, Forced Air, Propane
Structure and exterior
- Year built:2015
- Building area:4,642 sq. ft.
- Lot area:1.14 Acres
- Lot Features:Secluded, Wooded
- Construction Materials:Stone, Stucco
- Exterior Features:Shed
- Foundation Description:Concrete Perimeter
Schools
- High school:NORTH FREMONT A215HS
- Middle school:KERSHAW MIDDLE
- Elementary school:ASHTON A215EL
Utilities
- Water:Well
- Sewer:Private Septic
Finances and disclosures
- Price:$1,150,000
- Price per sq. ft.:$247.74
- Tax amount:$2,581 (2025)
Features and amenities
- Appliances:Refrigerator, Washer
- Laundry features:Main Level, Washer
- Amenities:Ceiling Fan(s), Plumbed For Water Softener, RV Parking Area, Shed, Walk-in Closet(s)
Parking
- Parking description:3 Stalls, Attached, Concrete, Gravel
New listings near 1681 Aspen Heights Drive
- New
 $379,000Active2 Acres
TBD Fishermans Drive, ASHTON, ID 83420
MLS# 2188797Listed by: LEGACY PREMIER REALTY - New
 $1,260,000Active4 beds 4 baths3,664 sq. ft.
1554 Shadow Run, ASHTON, ID 83420
MLS# 2188741Listed by: REAL ESTATE TWO70  $255,000Active2 beds 1 baths1,350 sq. ft.
724 Fremont Street, ASHTON, ID 83420
MLS# 2188570Listed by: EXP REALTY LLC $439,000Pending15.84 Acres
L2-3 BLK 1 1300 N, ASHTON, ID 83420
MLS# 2188500Listed by: KELLER WILLIAMS REALTY EAST IDAHO $999,000Active4 beds 4 baths2,631 sq. ft.
1527 Shadow Run, ASHTON, ID 83420
MLS# 2188413Listed by: REAL ESTATE TWO70 $360,000Active4 beds 2 baths2,124 sq. ft.
862 Highland Street, Ashton, ID 83420
MLS# 26-2068Listed by: EAGLE POINT REALTY $135,000Pending1.73 Acres
4344 Ridge Crest #Lot 1, ASHTON, ID 83420
MLS# 2188238Listed by: REAL BROKER LLC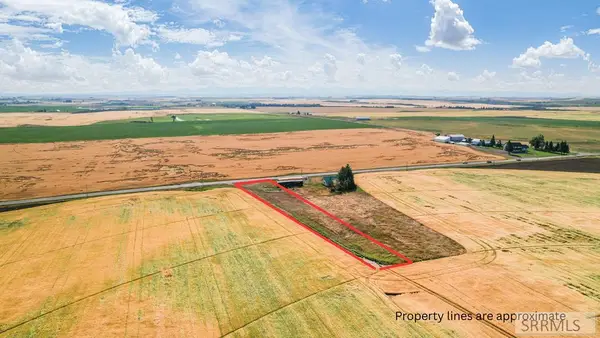 $69,000Active1 Acres
Lot 1 Hwy 32, ASHTON, ID 83420
MLS# 2188219Listed by: EQUITY NORTHWEST REAL ESTATE, LLC $335,000Active1.59 Acres
1807 Cedar Ridge Street, ASHTON, ID 83420
MLS# 2188180Listed by: REAL BROKER LLC $269,000Active2.31 Acres
3829 Arange Peak Dr, Ashton, ID 83420
MLS# 583215Listed by: KELLER WILLIAMS REALTY EAST IDAHO


Protect your home and budget from life's surprises with an Assurant Home Warranty, backed by a partner that supports you through every step of homeownership. Explore Plans.
©2026 Century 21 Real Estate LLC. All rights reserved. CENTURY 21®, the CENTURY 21 Logo and C21® are service marks owned by Century 21 Real Estate LLC. Century 21 Real Estate LLC fully supports the principles of the Fair Housing Act and the Equal Opportunity Act. Each office is independently owned and operated. Listing information is deemed reliable but not guaranteed accurate.