
3660 E 1312 N, Ashton, ID 83420
Local realty services provided by:CENTURY 21 High Desert
3660 E 1312 N,Ashton, ID 83420
$629,900
- 3 Beds
- 2 Baths
- 3,380 sq. ft.
- Single family
- Active
Listed by: payden hathaway
Office: idaho's real estate
MLS#:2184525
Source:ID_SRMLS
Price summary
- Price:$629,900
- Price per sq. ft.:$186.36
About this home
Iconic Teton Views & Ashton Living! Beautiful new construction offering nearly 1,700 sq. ft. of thoughtfully designed main-level living. The open-concept kitchen, dining, and great room feature a cozy fireplace and expansive windows framing breathtaking Teton Mountain views. The spacious primary suite includes a walk-in closet and amazing bathroom, while two additional bedrooms, a full bath, private office, and mudroom/laundry provide comfort and functionality for the upstairs. The oversized attached 2 car garage offers plenty of storage. Outside, enjoy a large yard, detached outbuilding, water rights, and access to the Ashton–Tetonia Trail basically from your home. Adventure is just minutes away with Mesa Falls (20 min), Henrys Lake State Park (30 min), world-class fishing on the Henrys Fork and Ashton Reservoir, Yellowstone National Park (1 hr 15 min), and Jackson, WY (1.5 hrs). The 1,700 sq. ft. daylight basement is framed for 3 bedrooms, a large family room, oversized cold storage, and plumbed for a full bath. Builder will finish the basement to match the upper level for an additional $90,000 (subject to material costs and selected finishes). Schedule your private tour today!...
Contact an agent
Home facts
- Year built:2025
- Subdivision & Development:MARYSVILLE-FRE
- Listing ID #:2184525
- Added:295 day(s) ago
- Updated:July 30, 2026 at 04:04 PM
Rooms and interior
- Bedrooms:3
- Total bathrooms:2
- Full bathrooms:2
- Basement Description:Full
- Living area:3,380 sq. ft.
Heating and cooling
- Heating:Propane
Structure and exterior
- Year built:2025
- Building area:3,380 sq. ft.
- Lot area:0.84 Acres
- Construction Materials:Brick
- Exterior Features:Outbuildings
- Foundation Description:Concrete Perimeter
Schools
- High school:NORTH FREMONT A215HS
- Middle school:NORTH FREMONT A215JH
- Elementary school:ASHTON A215EL
Utilities
- Water:Well
- Sewer:Private Septic
Finances and disclosures
- Price:$629,900
- Price per sq. ft.:$186.36
- Tax amount:$116 (2024)
Features and amenities
- Laundry features:Main Level
- Amenities:Ceiling Fan(s), Plumbed For Water Softener, Walk-in Closet(s)
Parking
- Parking description:2 Stalls, Attached, Gravel
New listings near 3660 E 1312 N
- New
 $335,000Active1.59 Acres
1807 Cedar Ridge Street, ASHTON, ID 83420
MLS# 2188180Listed by: REAL BROKER LLC - New
 $269,000Active2.31 Acres
3829 Arange Peak Dr, Ashton, ID 83420
MLS# 583215Listed by: KELLER WILLIAMS REALTY EAST IDAHO - New
 $115,000Active1.7 Acres
4423 Chickadee Ln, Ashton, ID 83420
MLS# 583212Listed by: KELLER WILLIAMS REALTY EAST IDAHO - New
 $115,000Active1.7 Acres
4423 Chickadee Ln #88, Ashton, ID 83420
MLS# 2174629Listed by: KELLER WILLIAMS REALTY EAST IDAHO - New
 $1,150,000Active4 beds 4 baths4,642 sq. ft.
1681 Aspen Heights Drive, ASHTON, ID 83420
MLS# 2188064Listed by: KELLER WILLIAMS REALTY EAST IDAHO  $1,450,000Active105 Acres
TBD 1400 N, ASHTON, ID 83420
MLS# 2187833Listed by: ENGEL AND VOLKERS JACKSON HOLE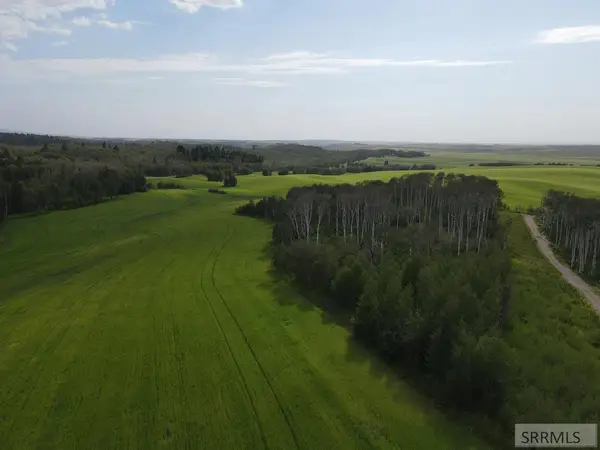 $325,000Active22 Acres
4935 900 N, ASHTON, ID 83420
MLS# 2187653Listed by: KELLER WILLIAMS REALTY EAST IDAHO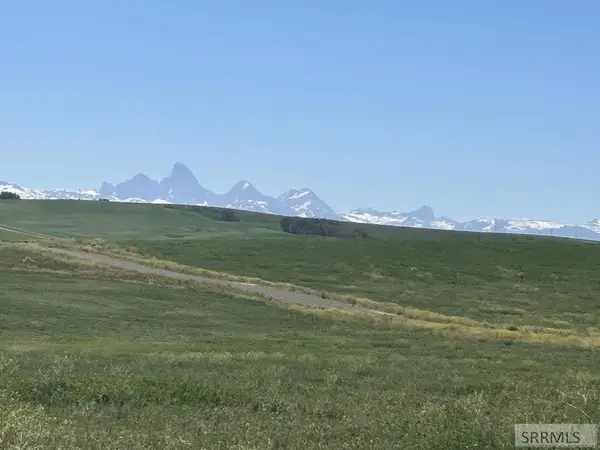 $265,000Active7 Acres
4134 Mountain Shadows Lane, ASHTON, ID 83420
MLS# 2187648Listed by: SILVERCREEK REALTY GROUP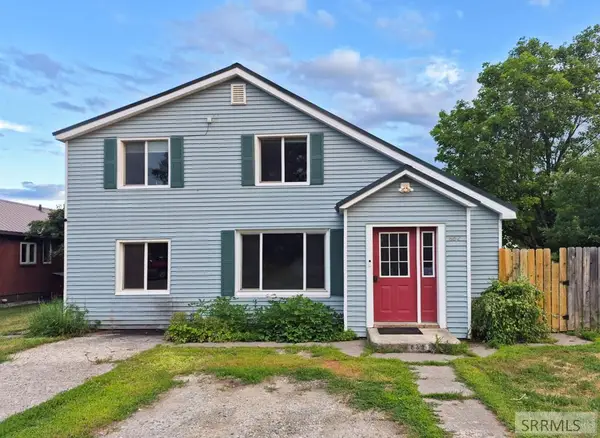 $378,500Active4 beds 2 baths2,844 sq. ft.
862 Highland Street, ASHTON, ID 83420
MLS# 2187579Listed by: EAGLE POINT REALTY, LLC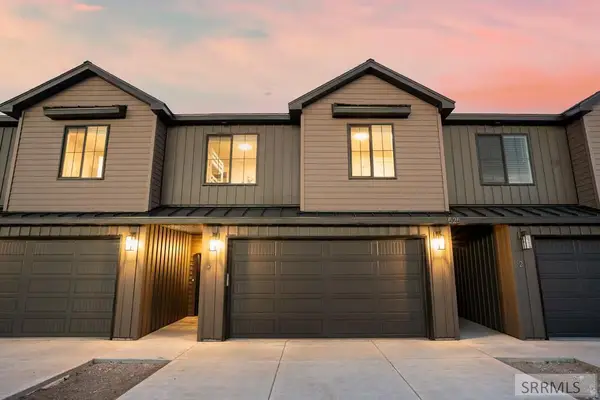 $366,900Active3 beds 3 baths1,625 sq. ft.
620 4th Street #3, ASHTON, ID 83420
MLS# 2187479Listed by: REAL BROKER LLC


Protect your home and budget from life's surprises with an Assurant Home Warranty, backed by a partner that supports you through every step of homeownership. Explore Plans.
©2026 Century 21 Real Estate LLC. All rights reserved. CENTURY 21®, the CENTURY 21 Logo and C21® are service marks owned by Century 21 Real Estate LLC. Century 21 Real Estate LLC fully supports the principles of the Fair Housing Act and the Equal Opportunity Act. Each office is independently owned and operated. Listing information is deemed reliable but not guaranteed accurate.