
25817 N Dickens Rd, Athol, ID 83801
Local realty services provided by:CENTURY 21 Beutler & Associates
25817 N Dickens Rd,Athol, ID 83801
$1,218,000
- 3 Beds
- 3 Baths
- 2,422 sq. ft.
- Single family
- Active
Listed by: kaitlyn jordan, brad jordan
Office: berkshire hathaway homeservices jacklin real estate
MLS#:26-7632
Source:ID_CDAR
Price summary
- Price:$1,218,000
- Price per sq. ft.:$502.89
About this home
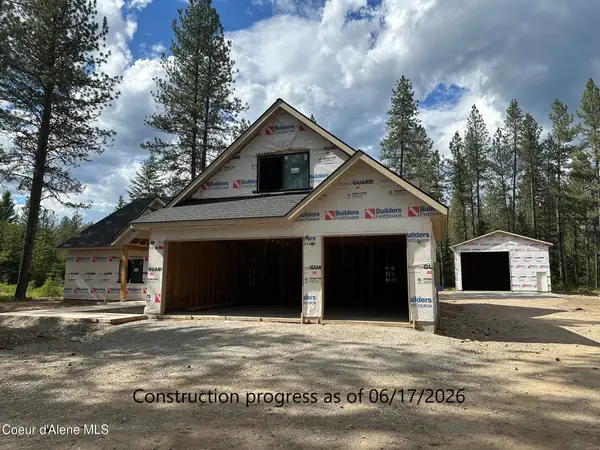
Bunco Ranch completed new construction on over 5 acres. This custom shop home floor plan offers 3 bedrooms, 2.5 bathrooms and flex loft area. Upgraded finishes and features throughout include knotty alder stained trim, stained soft-close cabinetry, quartz countertops, stainless steel appliance package with refrigerator, matte black fixtures and finishes, water resistant laminate flooring, wood stove, central air conditioning and an expansive covered porch. Finished shop area features 2,300+ sq ft, 10' x 14', 14' x 14' and 8' x 8' insulated steel garage doors. Includes 500 gal. propane tank. Easy access to surrounding recreational areas.
Contact an agent
Home facts
- Year built:2026
- Listing ID #:26-7632
- Added:1 day(s) ago
- Updated:July 26, 2026 at 10:37 AM
Rooms and interior
- Bedrooms:3
- Total bathrooms:3
- Full bathrooms:3
- Flooring:Carpet, Laminate
- Basement:Yes
- Basement Description:Crawl Space
- Living area:2,422 sq. ft.
Heating and cooling
- Cooling:Central Air
- Heating:Forced Air, Furnace
Structure and exterior
- Roof:Composition
- Year built:2026
- Building area:2,422 sq. ft.
- Lot area:5.08 Acres
- Lot Features:Level, Southern Exposure, Wooded
- Exterior Features:Covered Porch, Lighting, Rain Gutters
- Foundation Description:Concrete Perimeter
Utilities
- Water:Shared Well
Finances and disclosures
- Price:$1,218,000
- Price per sq. ft.:$502.89
- Tax amount:$253 (2023)
New listings near 25817 N Dickens Rd
- New
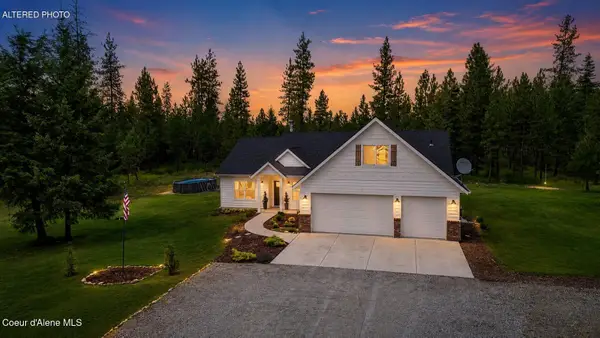 $899,000Active4 beds 3 baths2,423 sq. ft.
871 W Kenai LN, Athol, ID 83801
MLS# 26-7608Listed by: NEXTHOME 365 REALTY - New
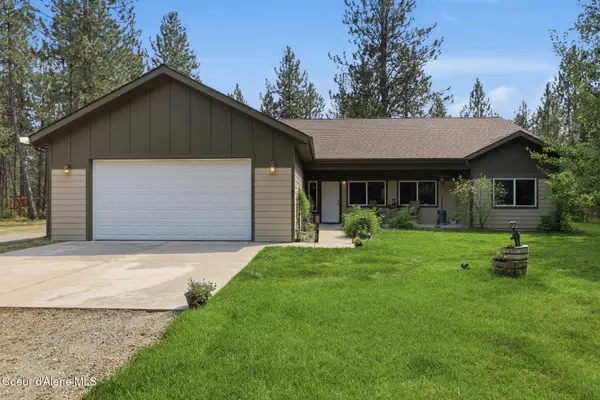 $849,000Active3 beds 3 baths1,848 sq. ft.
3106 E Obadiah Ct, Athol, ID 83801
MLS# 26-7596Listed by: JOHN L. SCOTT - New
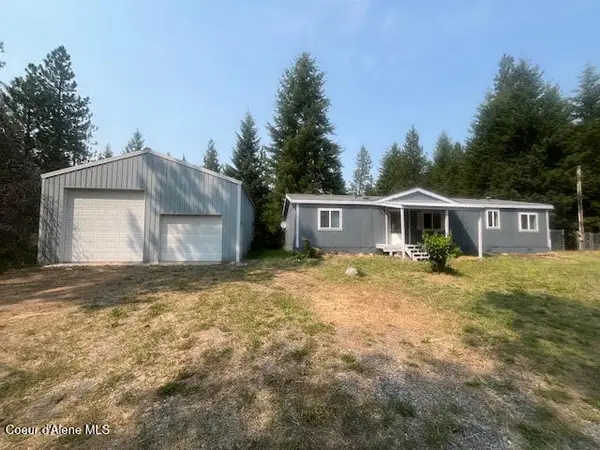 $539,000Active3 beds 2 baths1,456 sq. ft.
32953 N Neighbor CT, Athol, ID 83801
MLS# 26-7578Listed by: SILVERCREEK REALTY GROUP, LLC - New
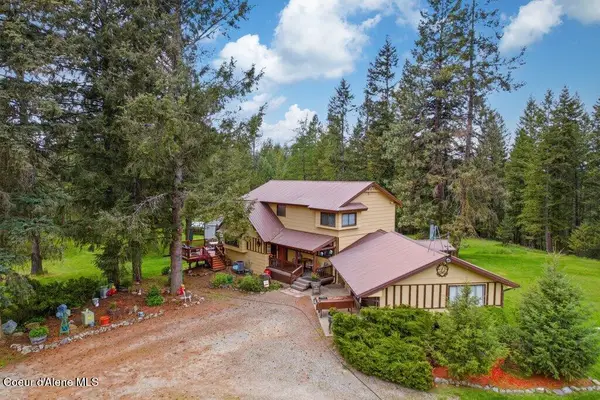 $799,900Active4 beds 2 baths2,439 sq. ft.
457 Lodgepole Rd, Athol, ID 83801
MLS# 26-7568Listed by: NORTHWEST REALTY GROUP - New
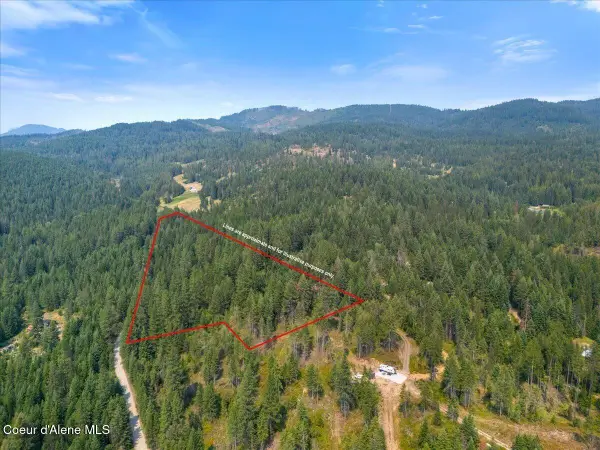 $815,000Active2 beds 1 baths2,400 sq. ft.
1040 Salee Creek RD, Athol, ID 83801
MLS# 26-7527Listed by: WINDERMERE/COEUR D'ALENE REALTY INC - New
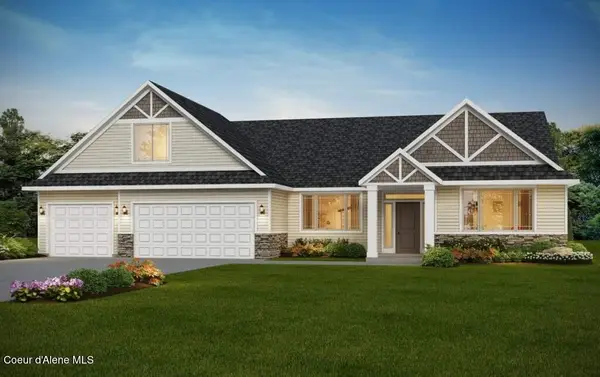 $1,005,625Active3 beds 3 baths2,755 sq. ft.
27174 N DAWSON LOOP, Athol, ID 83801
MLS# 26-7517Listed by: COLDWELL BANKER SCHNEIDMILLER REALTY - New
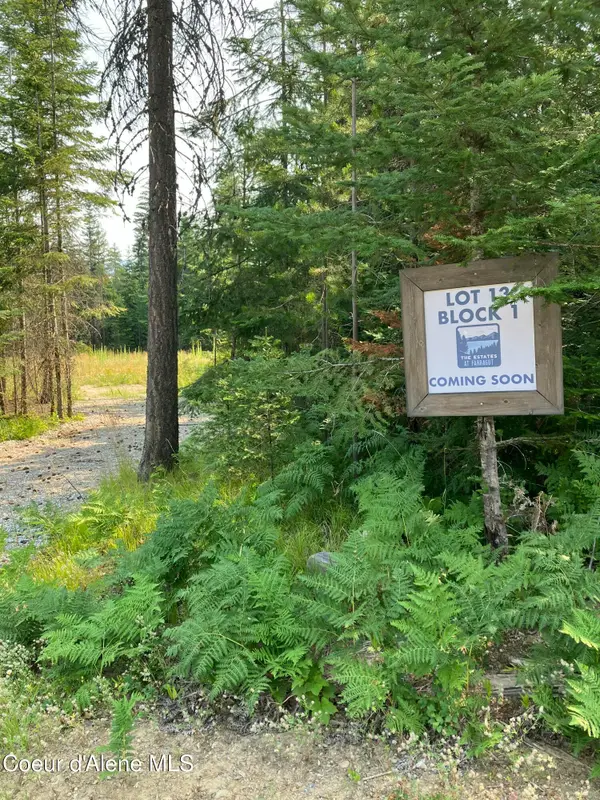 $385,000Active5 Acres
LT13B1 Leonard Lp, Athol, ID 83801
MLS# 26-7519Listed by: KELLY RIGHT REAL ESTATE - New
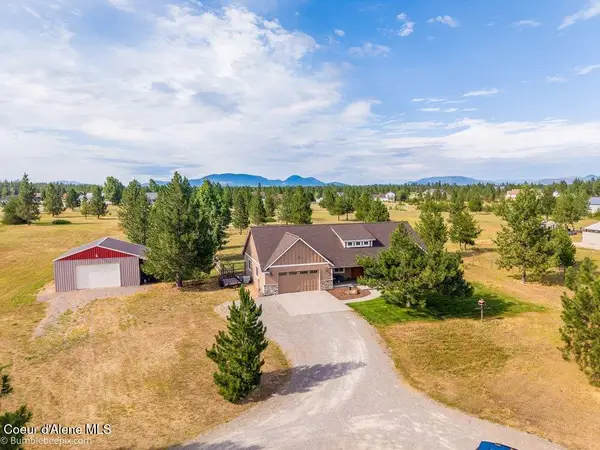 $849,000Active3 beds 2 baths1,898 sq. ft.
31574 N Sienna Loop, Athol, ID 83801
MLS# 26-7493Listed by: BERKSHIRE HATHAWAY HOMESERVICES JACKLIN REAL ESTATE - New
 $1,295,000Active4 beds 3 baths2,709 sq. ft.
2663 W Seasons Rd, Athol, ID 83801
MLS# 26-7485Listed by: NORTHWEST REALTY GROUP


Protect your home and budget from life's surprises with an Assurant Home Warranty, backed by a partner that supports you through every step of homeownership. Explore Plans.
©2026 Century 21 Real Estate LLC. All rights reserved. CENTURY 21®, the CENTURY 21 Logo and C21® are service marks owned by Century 21 Real Estate LLC. Century 21 Real Estate LLC fully supports the principles of the Fair Housing Act and the Equal Opportunity Act. Each office is independently owned and operated. Listing information is deemed reliable but not guaranteed accurate.