420 Rock Springs Rd, Athol, ID 83801
Local realty services provided by:CENTURY 21 RiverStone
420 Rock Springs Rd,Athol, ID 83801
$2,400,000
- 4 Beds
- 3 Baths
- 4,643 sq. ft.
- Single family
- Active
Listed by:
 Carol Curtis(208) 255 - 2244CENTURY 21 RiverStone
Office: century 21 riverstone
MLS#:20262487
Source:ID_SAR
Price summary
- Price:$2,400,000
- Price per sq. ft.:$516.91
About this home
This extraordinary custom rancher is the esthetic balance of grace and grit. 4 bedrooms (two primaries) & 3 baths in the main home. One primary BR has a sitting area, BR, full BTH & craft area. The patio with its custom granite arrowhead above the fireplace is a fantastic entry to either home. The ADU is a 2 BR 2 BTH with living, kitchen, dining, laundry room & a 2 car attached garage- perfect for multi-generational living. The main house features a gourmet kitchen, living, dining laundry, sitting area and ensuite primary bedroom. The property has it all - a pasture for your horses, barn, 50x40 shop with an RV door and enclosed carport; a separate RV/ATV, tractor, & boat shed, chicken coop, & greenhouse. No worries w/ 2 propane tanks, back up generator. A gated entrance & paved driveway brings a sigh of contentment associated with coming home. At the end of Rock Springs Rd is access to public land - ride your horses, ATV or bicycle for miles.
Contact an agent
Home facts
- Year built:2014
- Listing ID #:20262487
- Added:1 day(s) ago
- Updated:October 23, 2026 at 08:11 PM
Rooms and interior
- Bedrooms:4
- Total bathrooms:3
- Rooms Total:12
- Flooring:Plank
- Kitchen Description:Gourmet Kitchen, Pantry
- Living area:4,643 sq. ft.
Heating and cooling
- Heating:FORCED AIR, Fireplace(s), Furnace, Propane, Stove, Wood
Structure and exterior
- Roof:Composition
- Year built:2014
- Building area:4,643 sq. ft.
- Lot Features:1 Mile or Less to County Road, Landscaped, Level, Mature Trees, Pasture, Sprinklers, Surveyed
- Architectural Style:Craftsman
- Construction Materials:Fiber Cement, Frame
- Foundation Description:Concrete Perimeter
- Levels:One Story
Schools
- High school:Sandpoint
- Middle school:Sandpoint
- Elementary school:Southside
Utilities
- Water:WELL
- Sewer:Septic Tank
Finances and disclosures
- Price:$2,400,000
- Price per sq. ft.:$516.91
- Tax amount:$4,567 (2025)
Parking
- Total parking spaces:5
- Garage:Yes
New listings near 420 Rock Springs Rd
- New
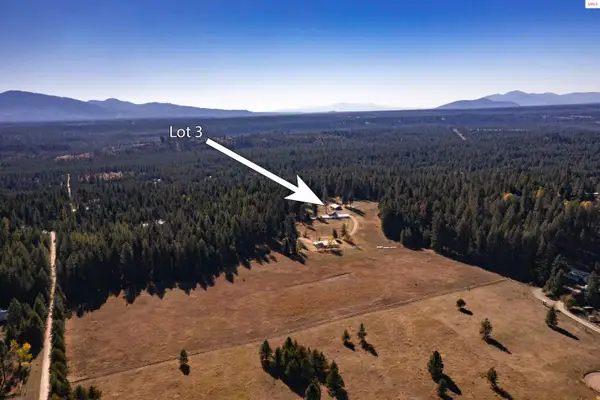
 $329,000Active0 Acres
Lot 3 Misty Meadow Lane, Athol, ID 83801
MLS# 20262498Listed by: CENTURY 21 RIVERSTONE - New
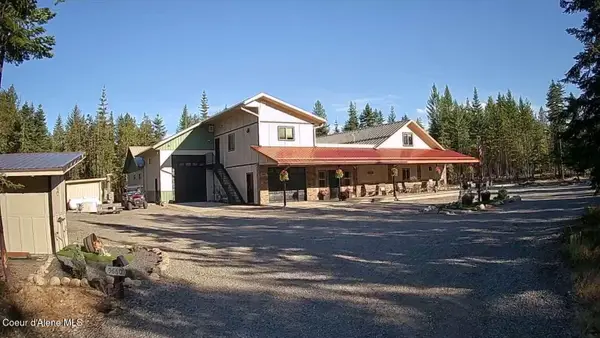 $1,500,000Active5 beds 4 baths3,622 sq. ft.
9660 E Highway 54, Athol, ID 83801
MLS# 26-10434Listed by: CONGRESS REALTY, INC. - New
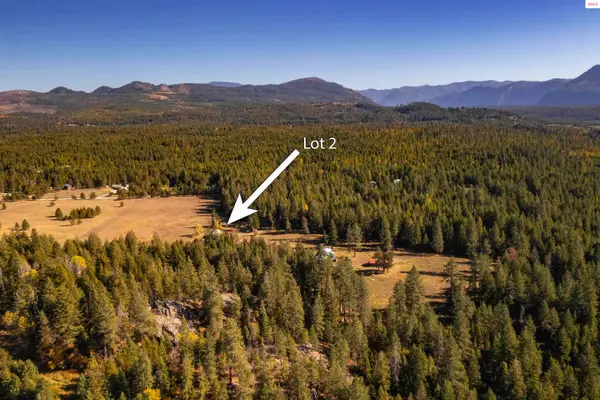 $639,000Active3 beds 1 baths1,105 sq. ft.
364 Misty Meadow Lane, Athol, ID 83801
MLS# 20262485Listed by: CENTURY 21 RIVERSTONE - New
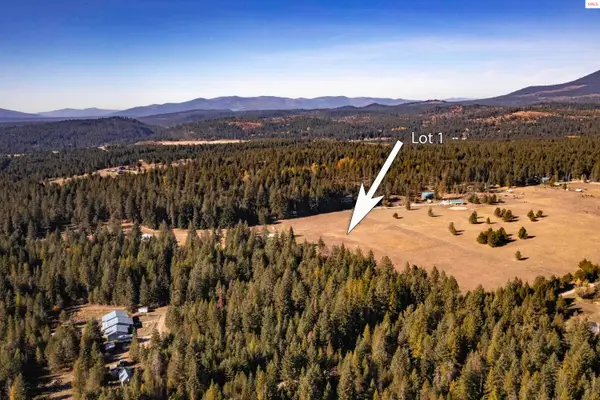 $329,000Active0 Acres
Lot 1 Misty Meadow Lane, Athol, ID 83801
MLS# 20262484Listed by: CENTURY 21 RIVERSTONE - Open Sat, 11am to 2pmNew
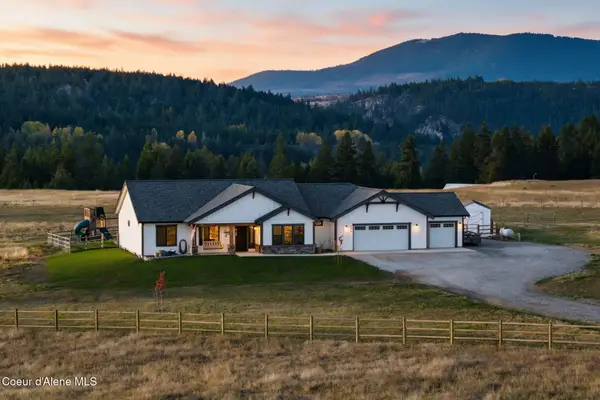 $990,000Active4 beds 3 baths2,318 sq. ft.
434 Rock Springs RD, Athol, ID 83801
MLS# 26-10379Listed by: EXP REALTY - New
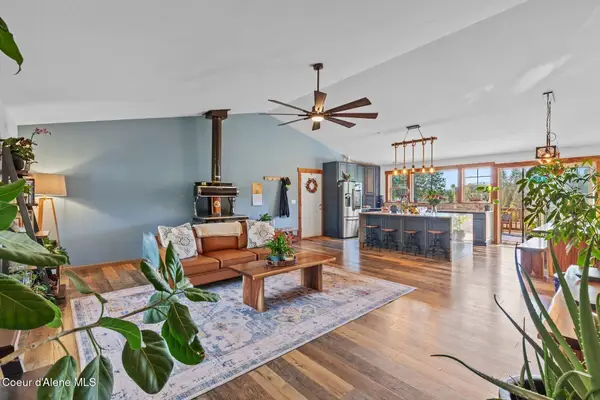 $1,595,000Active5 beds 3 baths3,600 sq. ft.
549 Moose Ridge, Athol, ID 83801
MLS# 26-10325Listed by: TOMLINSON SOTHEBY'S INTERNATIONAL REALTY (IDAHO) - New
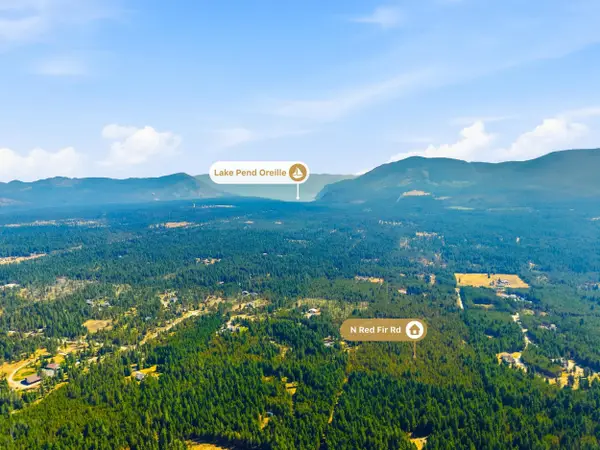 $450,000Active10 Acres
NKA N Red Fir Rd, Athol, ID 83801
MLS# 202623070Listed by: PEARL REALTY, LLC - New
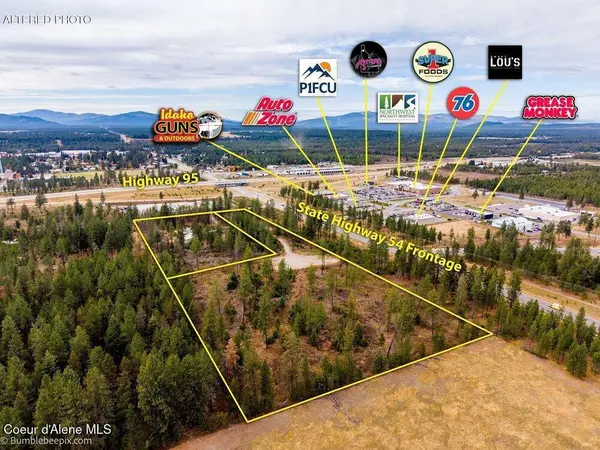 $3,250,000Active13.6 Acres
30320 N Sylvan Road, Athol, ID 83801
MLS# 26-10189Listed by: KELLER WILLIAMS REALTY COEUR D'ALENE 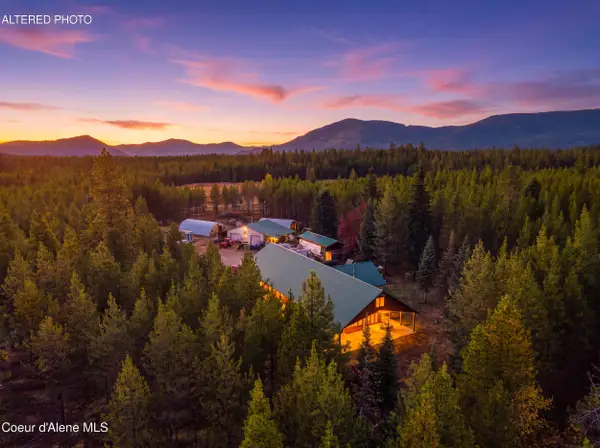 $710,000Active2 beds 2 baths1,584 sq. ft.
28706 N Panhandle Rd, Athol, ID 83801
MLS# 26-10126Listed by: CENTURY 21 BEUTLER & ASSOCIATES


Protect your home and budget from life's surprises with an Assurant Home Warranty, backed by a partner that supports you through every step of homeownership. Explore Plans.
©2026 Century 21 Real Estate LLC. All rights reserved. CENTURY 21®, the CENTURY 21 Logo and C21® are service marks owned by Century 21 Real Estate LLC. Century 21 Real Estate LLC fully supports the principles of the Fair Housing Act and the Equal Opportunity Act. Each office is independently owned and operated. Listing information is deemed reliable but not guaranteed accurate.