
457 Lodgepole, Athol, ID 83801
Local realty services provided by:CENTURY 21 Beutler & Associates
457 Lodgepole,Athol, ID 83801
$765,000
- 4 Beds
- 2 Baths
- 2,439 sq. ft.
- Single family
- Active
Listed by: karen rodriguez, non agent
Office: northwest realty group
MLS#:20262000
Source:ID_SAR
Price summary
- Price:$765,000
- Price per sq. ft.:$313.65
About this home
Looking for privacy with easy access to nearby amenities? Tucked away just north of Athol on 3.57 wooded acres, this charming chalet offers a peaceful cabin-in-the-woods setting with no CCRs or HOA. The home features 4 bedrooms, including a smaller room ideal for an office or nursery, 2 bathrooms, a spacious master suite, open deck, and covered front porch. Warm tongue-and-groove finishes add to the cabin-style charm. Includes an attached 2-car garage, plus a 30x40 shop, fruit trees, and plenty of room for animals. A great opportunity to enjoy privacy, space, and the North Idaho lifestyle.
Contact an agent
Home facts
- Year built:1978
- Listing ID #:20262000
- Added:10 day(s) ago
- Updated:August 21, 2026 at 07:07 PM
Rooms and interior
- Bedrooms:4
- Total bathrooms:2
- Basement Description:Partial-Unfinished
- Living area:2,439 sq. ft.
Heating and cooling
- Heating:Electric, FORCED AIR, Pellet stove
Structure and exterior
- Year built:1978
- Building area:2,439 sq. ft.
- Lot Features:1 Mile or Less to County Road, 5 to 10 Miles to City/Town, Level, Pasture, Sloped, Southern Exposure, Wooded
- Construction Materials:Frame
- Foundation Description:Concrete Perimeter, Partial-Unfinished
- Levels:Multi/Split
Schools
- High school:Sandpoint
- Middle school:Sandpoint
- Elementary school:Southside
Utilities
- Water:WELL
- Sewer:Septic Tank
Finances and disclosures
- Price:$765,000
- Price per sq. ft.:$313.65
- Tax amount:$6 (2025)
Parking
- Total parking spaces:2
- Garage:Yes
- Garage spaces:2
New listings near 457 Lodgepole
- New
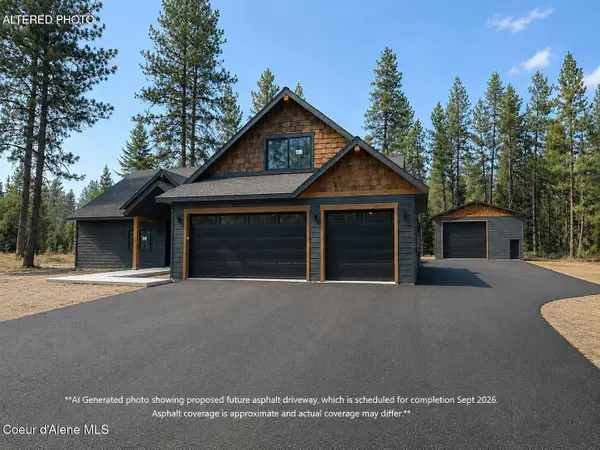 $1,285,000Active4 beds 3 baths2,709 sq. ft.
2663 W Seasons Rd, Athol, ID 83801
MLS# 26-8621Listed by: NORTHWEST REALTY GROUP - New
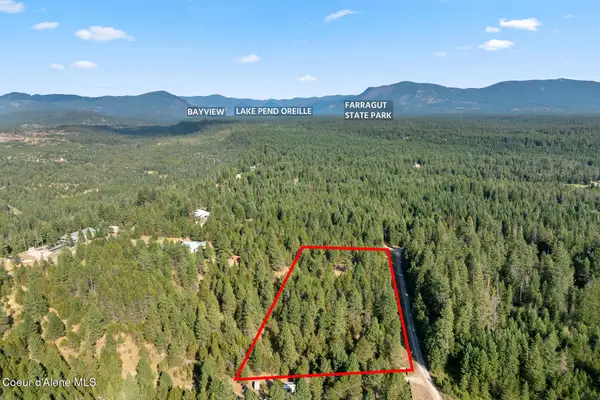 $299,000Active3.43 Acres
NKA E Arthur Rd, Athol, ID 83801
MLS# 26-8593Listed by: NORTHWEST REALTY GROUP - New
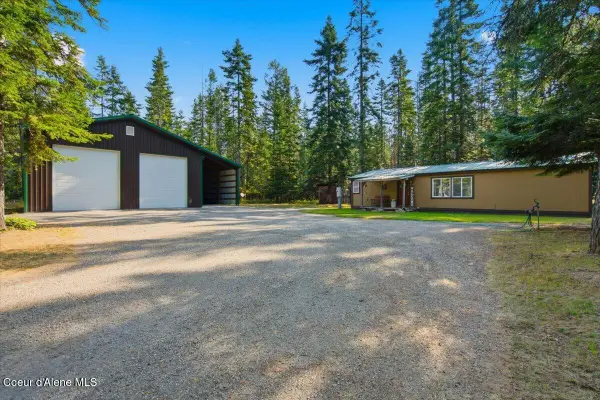 $625,000Active3 beds 2 baths1,296 sq. ft.
30532 N Red Fir RD, Athol, ID 83801
MLS# 26-8563Listed by: NORTHWEST LAND GROUP WAKEFIELD REALTY 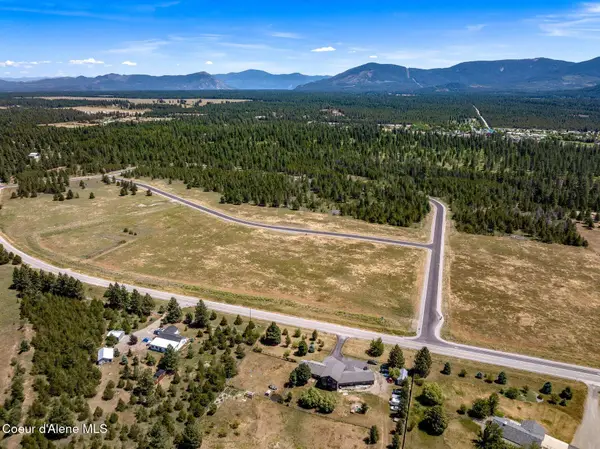 $315,000Pending4.96 Acres
Lot 11 Asulkan St, Athol, ID 83801
MLS# 26-8510Listed by: KELLER WILLIAMS REALTY COEUR D'ALENE- New
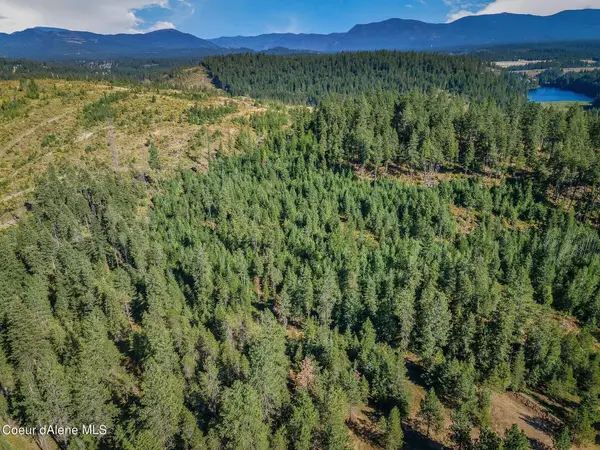 $229,000Active5 Acres
L1 Smokewood Dr, Athol, ID 83801
MLS# 26-8427Listed by: WINDERMERE/HAYDEN, LLC - New
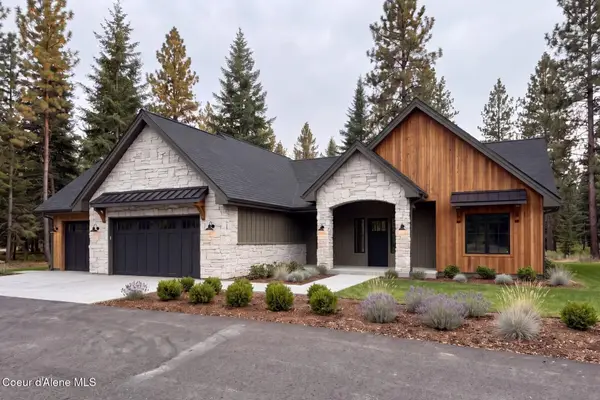 $1,450,000Active3 beds 3 baths2,440 sq. ft.
DB Lot 12 Blk 1 Leonard Loop, Athol, ID 83801
MLS# 26-8387Listed by: TOMLINSON SOTHEBY'S INTERNATIONAL REALTY (IDAHO) - New
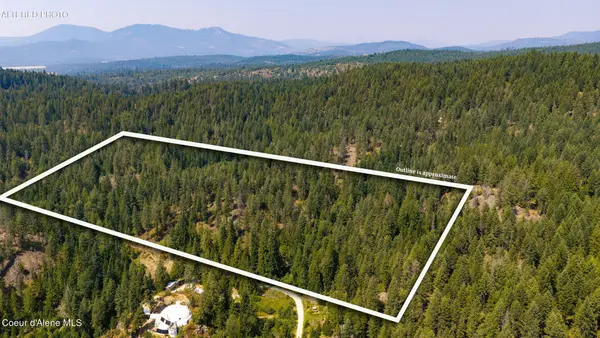 $405,000Active19.99 Acres
NKA Tract C - Collins Rd, Athol, ID 83801
MLS# 26-8388Listed by: KELLER WILLIAMS REALTY COEUR D'ALENE - New
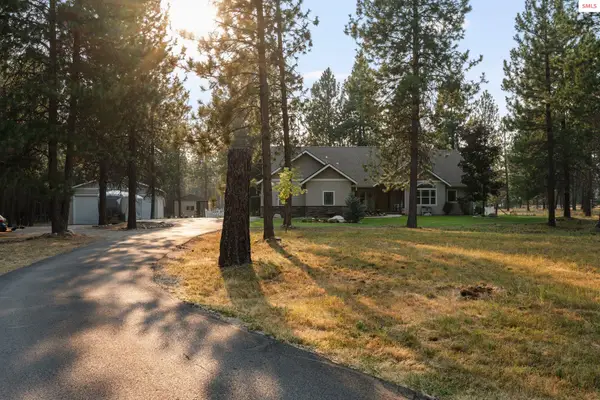 $1,195,000Active4 beds 3 baths2,769 sq. ft.
31957 N Wester Ranch Rd, Athol, ID 83801
MLS# 20262034Listed by: PUREWEST REAL ESTATE - New
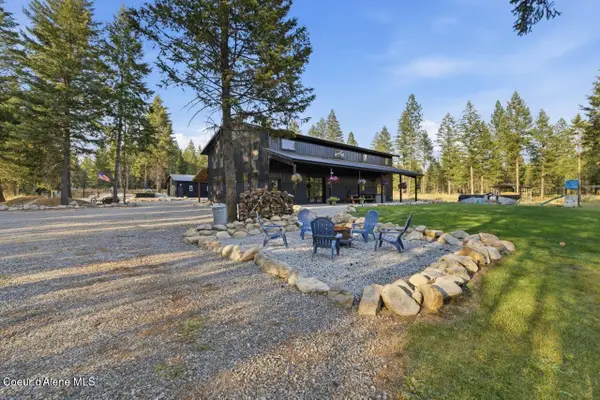 $1,599,999Active4 beds 4 baths3,965 sq. ft.
816 Old House Rd, Athol, ID 83801
MLS# 26-8352Listed by: WINDERMERE/COEUR D'ALENE REALTY INC - New
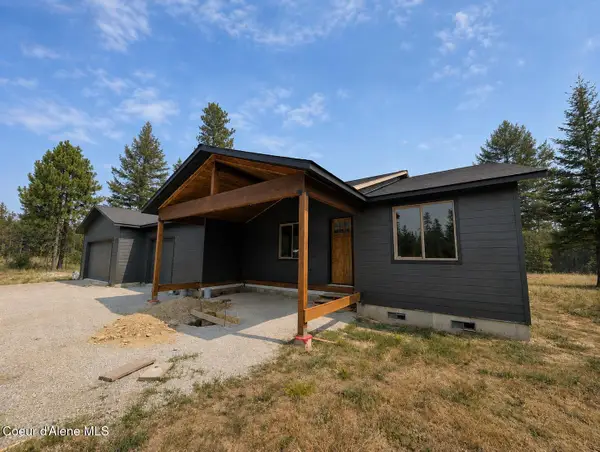 $950,000Active3 beds 3 baths2,020 sq. ft.
B1L1 Sylvan Rd, Athol, ID 83801
MLS# 26-8273Listed by: EXP REALTY


Protect your home and budget from life's surprises with an Assurant Home Warranty, backed by a partner that supports you through every step of homeownership. Explore Plans.
©2026 Century 21 Real Estate LLC. All rights reserved. CENTURY 21®, the CENTURY 21 Logo and C21® are service marks owned by Century 21 Real Estate LLC. Century 21 Real Estate LLC fully supports the principles of the Fair Housing Act and the Equal Opportunity Act. Each office is independently owned and operated. Listing information is deemed reliable but not guaranteed accurate.