
1973 Swenson Valley Road, Bancroft, ID 83217
Local realty services provided by:CENTURY 21 High Desert
1973 Swenson Valley Road,Bancroft, ID 83217
- 6 Beds
- 3 Baths
- - sq. ft.
- Single family
- Sold
Listed by: lisa jenkins, rikki wood
Office: gate city real estate
MLS#:583266
Source:ID_PAOR
Sorry, we are unable to map this address
Price summary
- Price:
About this home
Stunning custom-built 3,770 sq. ft. home on 5.6 private acres bordering BLM land! This beautifully crafted home features 6 bedrooms, 3 full baths, 2x6 construction with spray in cellulose insulation, propane heat, central air, whole-house water filtration, custom walnut cabinetry, granite countertops, hand-honed teak flooring, and exceptional custom woodwork throughout. The spacious main level offers a gourmet kitchen, vaulted family room with pellet fireplace, luxurious primary suite, and covered deck overlooking the beautiful property. The fully finished walkout basement includes additional living space, ample storage, and is plumbed for a second kitchen, making it ideal for multi-generational living or rental potential. Outside you’ll find mature landscaping, sprinkler and drip systems, raised garden beds, storage sheds, and an incredible 38x48 shop with heated workspace, kitchenette, full bath, laundry, and separate entrance. A truly one-of-a-kind property offering privacy, quality, and endless possibilities....
Contact an agent
Home facts
- Year built:2010
- Subdivision & Development:Great Columbia
- Listing ID #:583266
- Added:40 day(s) ago
- Updated:September 13, 2026 at 10:24 AM
Rooms and interior
- Bedrooms:6
- Total bathrooms:3
- Full bathrooms:3
- Flooring:Hardwood Floors
- Dining Description:Formal Dining Room
- Kitchen Description:Dishwasher, Microwave, Range/Oven, Refrigerator, Trash Compactor, Water Softener-Owned
- Basement Description:Basement Partly Finished, Egress Windows, Exterior Entrance, Full Basement, Walk-Out Basement
Heating and cooling
- Cooling:Central
- Heating:Forced Air
Structure and exterior
- Roof:Architectural
- Year built:2010
- Lot Features:Borders Public Land, Low Traffic
- Architectural Style:Ranch
- Construction Materials:Metal
- Exterior Features:Covered Deck, Covered Patio, Established Lawn, Established Tree(s), Garden Area, Open Patio, Open Porch, Sprinkler System-Full, Sprinkler-Auto
- Foundation Description:Concrete
Schools
- High school:North Gem
- Middle school:North Gem
- Elementary school:North Gem
Utilities
- Water:Well-Private
- Sewer:Private Septic
Finances and disclosures
- Price:
- Tax amount:$2,652
Features and amenities
- Appliances:Dishwasher, Microwave, Refrigerator, Water Heater-Gas, Water Softener-Owned
- Laundry features:Main Level
- Amenities:Hardwood Floors, Jetted Tub, Vaulted Ceiling(s), Walk-in Closet(s), Water Heater-Gas
Parking
- Parking description:Concrete Driveway, Garage - Attached, Gravel Driveway, RV Parking
- Garage spaces:2
New listings near 1973 Swenson Valley Road
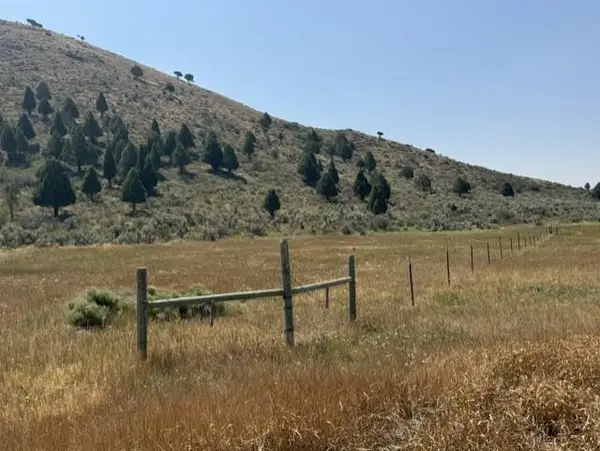 $250,000Pending20.4 Acres
1961 Swenson Valley Rd, Bancroft, ID 83217
MLS# 583332Listed by: HIGH COUNTRY REALTY INC. $895,000Pending5 beds 4 baths3,770 sq. ft.
1973 Swenson Rd, Bancroft, ID 83217
MLS# 2176862Listed by: GATE CITY REAL ESTATE $249,900Active4 beds 3 baths1,678 sq. ft.
2002 Lund Road, Bancroft, ID 83217
MLS# 98995650Listed by: PRICE REAL ESTATE, INC.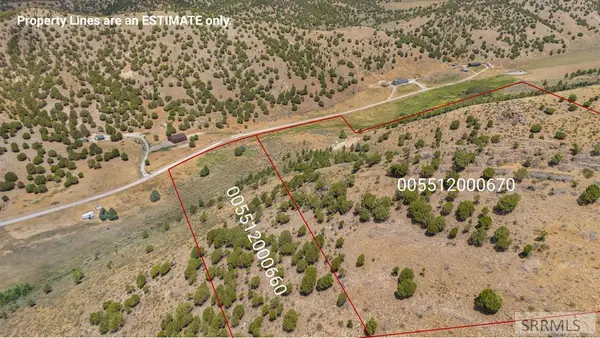 $189,999Active32.7 Acres
TBD Swenson Valley Rd, BANCROFT, ID 83217
MLS# 2188055Listed by: KELLER WILLIAMS REALTY EAST IDAHO $189,999Active32.7 Acres
TBD Swenson Rd, Bancroft, ID 83217
MLS# 583197Listed by: KELLER WILLIAMS REALTY EAST IDAHO $235,000Pending2 beds 1 baths1,732 sq. ft.
370 S 2nd E, Bancroft, ID 83217
MLS# 583150Listed by: KELLER WILLIAMS REALTY EAST IDAHO $325,000Active-- beds -- baths1,144 sq. ft.
255 S 3rd W, Bancroft, ID 83217
MLS# 582951Listed by: JUPIDOOR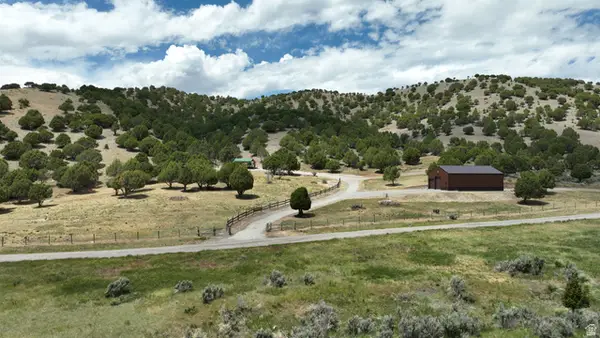 $595,000Active26.5 Acres
2006 Swenson Valley Rd, Bancroft, ID 83217
MLS# 2168493Listed by: WHITETAIL PROPERTIES REAL ESTATE LLC $315,000Active19.23 Acres
1955 Deerhorn Cir, Bancroft, ID 83217
MLS# 2155123Listed by: CORNERSTONE REAL ESTATE PROFESSIONALS/IDAHO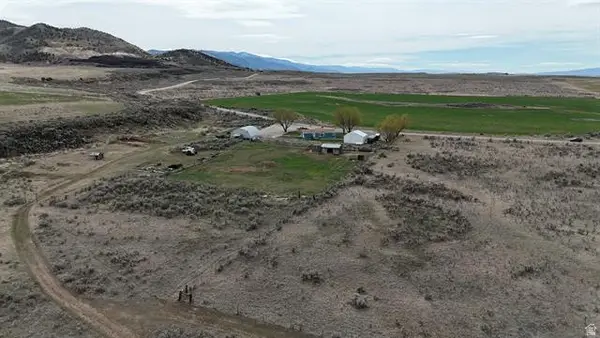 $110,000Active5 Acres
Address Withheld By Seller, Bancroft, ID 83217
MLS# 2147687Listed by: KELLER WILLIAMS REALTY EAST IDAHO


Protect your home and budget from life's surprises with an Assurant Home Warranty, backed by a partner that supports you through every step of homeownership. Explore Plans.
©2026 Century 21 Real Estate LLC. All rights reserved. CENTURY 21®, the CENTURY 21 Logo and C21® are service marks owned by Century 21 Real Estate LLC. Century 21 Real Estate LLC fully supports the principles of the Fair Housing Act and the Equal Opportunity Act. Each office is independently owned and operated. Listing information is deemed reliable but not guaranteed accurate.