
212 Archer Street, Blackfoot, ID 83221
Local realty services provided by:CENTURY 21 High Desert
212 Archer Street,Blackfoot, ID 83221
$310,000
- 3 Beds
- 2 Baths
- 1,375 sq. ft.
- Single family
- Active
Listed by: lisa williams, kim wolfley
Office: western realty
MLS#:583624
Source:ID_PAOR
Price summary
- Price:$310,000
- Price per sq. ft.:$225.45
About this home
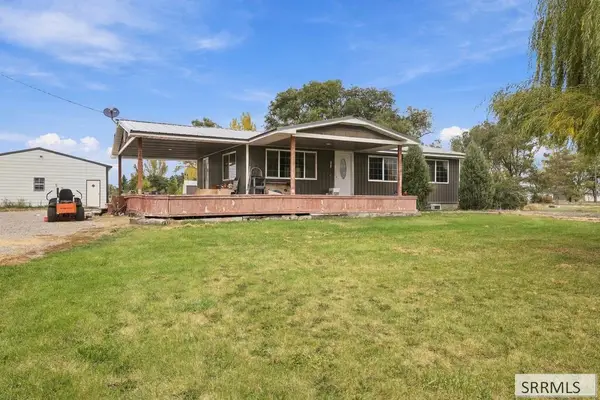
You won’t want to miss this beautifully remodeled home! From the moment you step inside, you’ll appreciate the fresh, updated feel and the care that has gone into the renovations. Recent improvements include new paint, flooring, and two beautifully updated bathrooms, creating a clean and move-in-ready home. The exterior features low-maintenance vinyl siding and vinyl windows, along with an architectural shingle roof. One of the highlights of this property is the 24' x 30' shop with two garage doors and openers—perfect for vehicles, projects, hobbies, storage, or all of the above! Located on a quiet street at the north end of Archer, the home offers a peaceful setting while still being conveniently close to shopping. Jensen Grove is just a few minutes away, providing easy access to outdoor recreation and activities. If you’re looking for an updated home with a great shop, a quiet location, and convenient access to town, this property is definitely worth a look. Come see it for yourself—you may have just found your next home!...
Contact an agent
Home facts
- Year built:1910
- Subdivision & Development:Parsons
- Listing ID #:583624
- Added:58 day(s) ago
- Updated:October 26, 2026 at 03:07 PM
Rooms and interior
- Bedrooms:3
- Total bathrooms:2
- Full bathrooms:2
- Kitchen Description:Dishwasher, Microwave, Range/Oven, Refrigerator
- Basement Description:Basement Unfinished, Partial Basement
- Living area:1,375 sq. ft.
Heating and cooling
- Heating:Forced Air
Structure and exterior
- Roof:Architectural
- Year built:1910
- Building area:1,375 sq. ft.
- Lot area:0.18 Acres
- Lot Features:Low Traffic, Near Mall/Shopping, Near Park, Near Schools
- Architectural Style:2 Story
- Construction Materials:Vinyl
- Exterior Features:Covered Porch
- Foundation Description:Concrete
- Levels:2 Story
Schools
- High school:Blackfoot High
- Middle school:Mountain View
- Elementary school:Ridge Crest
Utilities
- Water:City/Public Water
- Sewer:City Sewer
Finances and disclosures
- Price:$310,000
- Price per sq. ft.:$225.45
- Tax amount:$1,300
Features and amenities
- Appliances:Dishwasher, Microwave, Refrigerator, Water Heater-Gas
- Laundry features:Main Level
- Amenities:Breaker Electric Circuits, Water Heater-Gas
Parking
- Parking description:Garage - Detached, Gravel Driveway
- Garage spaces:2
New listings near 212 Archer Street
- New
 $339,000Active4 beds 2 baths2,024 sq. ft.
440 N 150 W, Blackfoot, ID 83221
MLS# 583901Listed by: COLDWELL BANKER TOMLINSON - New
 $395,000Active3 beds 1 baths2,208 sq. ft.
304 350 N, BLACKFOOT, ID 83221
MLS# 2190000Listed by: AMP REALTY - New
 $550,000Active2 beds 1 baths2,360 sq. ft.
1493 Hwy 26, BLACKFOOT, ID 83221
MLS# 2189976Listed by: HEARTLAND REAL ESTATE - New
 $579,000Active6 beds 3 baths3,436 sq. ft.
307 N 310 W, Blackfoot, ID 83221
MLS# 583883Listed by: REMAX COUNTRY REAL ESTATE - New
 $139,900Active2.15 Acres
L6B1 330 N, BLACKFOOT, ID 83221
MLS# 2189940Listed by: SUMMIT VIEW REALTY - New
 $80,000Active1.01 Acres
L5 B1 330 N, BLACKFOOT, ID 83221
MLS# 2189942Listed by: SUMMIT VIEW REALTY - New
 $159,900Active2.85 Acres
L7 B1 330 N, BLACKFOOT, ID 83221
MLS# 2189936Listed by: SUMMIT VIEW REALTY - New
 $775,000Active3 beds 2 baths2,400 sq. ft.
647 1300 W, BLACKFOOT, ID 83221
MLS# 2189928Listed by: KELLER WILLIAMS REALTY EAST IDAHO - New
 $250,000Active10 Acres
TBD 1300 W, BLACKFOOT, ID 83221
MLS# 2189929Listed by: KELLER WILLIAMS REALTY EAST IDAHO - New
 $380,000Active3 beds 2 baths1,479 sq. ft.
1827 Dingo Run, BLACKFOOT, ID 83221
MLS# 2189885Listed by: WESTERN REALTY


Protect your home and budget from life's surprises with an Assurant Home Warranty, backed by a partner that supports you through every step of homeownership. Explore Plans.
©2026 Century 21 Real Estate LLC. All rights reserved. CENTURY 21®, the CENTURY 21 Logo and C21® are service marks owned by Century 21 Real Estate LLC. Century 21 Real Estate LLC fully supports the principles of the Fair Housing Act and the Equal Opportunity Act. Each office is independently owned and operated. Listing information is deemed reliable but not guaranteed accurate.