
485 Neff Circle, Blackfoot, ID 83221
Local realty services provided by:CENTURY 21 High Desert
Listed by: rose stevens
Office: silvercreek realty group
MLS#:583791
Source:ID_PAOR
Price summary
- Price:$329,900
- Price per sq. ft.:$225.03
About this home
Well maintained one level townhouse (ADA accessible), nestled on a cul de sac w/ no backyard neighbors for added privacy. Covered front porch welcomes you to this spacious 1466 SF abode. Tiled entry opens to a bright living room w/ vaulted ceiling, gas fireplace w/ beautiful rock & sliding door to a covered patio, tiled kitchen (all appliances included), a breakfast bar (4 stools included), center “moveable” island w/ cutting board, cabinets w/ pull-outs, pantry w/ extra shelves, breakfast nook, laundry room (W/D included), primary BR, primary BA w/ huge walk-in tiled shower (wheel chair accessible) & walk-in closet, 2 additional BR w/ closet organizers & an additional BA w/ walk-in tub. Outside is a well manicured yard, concrete curbing, perennials, raised garden beds, nonbearing plum tree, shed on a concrete pad w/ power & shelves, vinyl fence, stamped concrete patio w/ sun-setter awning, sprinkler & double garage.
Contact an agent
Home facts
- Year built:2006
- Subdivision & Development:Hyde Park
- Listing ID #:583791
- Added:16 day(s) ago
- Updated:October 24, 2026 at 03:03 PM
Rooms and interior
- Bedrooms:3
- Total bathrooms:2
- Full bathrooms:2
- Kitchen Description:Dishwasher, Microwave, Range/Oven, Refrigerator, Water Softener-Owned
- Basement Description:Crawl Space
- Living area:1,466 sq. ft.
Heating and cooling
- Cooling:Central
- Heating:Forced Air
Structure and exterior
- Roof:Architectural
- Year built:2006
- Building area:1,466 sq. ft.
- Lot area:0.15 Acres
- Lot Features:Low Traffic
- Architectural Style:Single Level
- Construction Materials:Metal
- Exterior Features:Covered Patio, Covered Porch, Established Lawn, Established Tree(s), Garden Area, Sprinkler System-Full, Sprinklers, Two Patios
- Foundation Description:Concrete
- Levels:Single Level
Schools
- High school:Blackfoot High
- Middle school:Mountain View
- Elementary school:Wapello
Utilities
- Water:City/Public Water
- Sewer:City Sewer
Finances and disclosures
- Price:$329,900
- Price per sq. ft.:$225.03
- Tax amount:$1,700
Features and amenities
- Appliances:Dishwasher, Dryer, Microwave, Refrigerator, Water Softener-Owned
- Laundry features:Dryer, Main Level, Washer
- Amenities:Jetted Tub, Vaulted Ceiling(s)
Parking
- Parking description:Concrete Driveway, Garage - Attached
- Garage spaces:2
New listings near 485 Neff Circle
- New
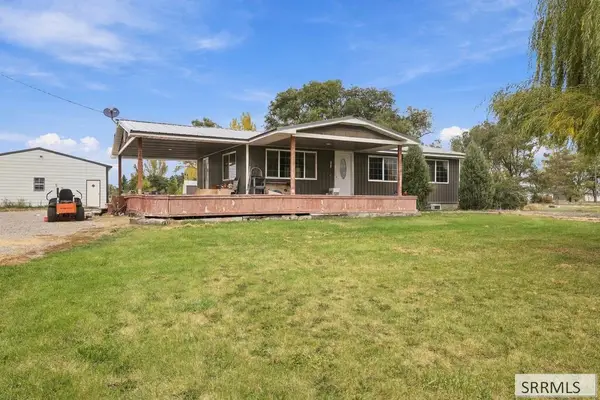 $395,000Active3 beds 1 baths2,208 sq. ft.
304 350 N, BLACKFOOT, ID 83221
MLS# 2190000Listed by: AMP REALTY - New
 $550,000Active2 beds 1 baths2,360 sq. ft.
1493 Hwy 26, BLACKFOOT, ID 83221
MLS# 2189976Listed by: HEARTLAND REAL ESTATE - New
 $579,000Active6 beds 3 baths3,436 sq. ft.
307 N 310 W, Blackfoot, ID 83221
MLS# 583883Listed by: REMAX COUNTRY REAL ESTATE - New
 $139,900Active2.15 Acres
L6B1 330 N, BLACKFOOT, ID 83221
MLS# 2189940Listed by: SUMMIT VIEW REALTY - New
 $80,000Active1.01 Acres
L5 B1 330 N, BLACKFOOT, ID 83221
MLS# 2189942Listed by: SUMMIT VIEW REALTY - New
 $159,900Active2.85 Acres
L7 B1 330 N, BLACKFOOT, ID 83221
MLS# 2189936Listed by: SUMMIT VIEW REALTY - New
 $775,000Active3 beds 2 baths2,400 sq. ft.
647 1300 W, BLACKFOOT, ID 83221
MLS# 2189928Listed by: KELLER WILLIAMS REALTY EAST IDAHO - New
 $250,000Active10 Acres
TBD 1300 W, BLACKFOOT, ID 83221
MLS# 2189929Listed by: KELLER WILLIAMS REALTY EAST IDAHO - New
 $380,000Active3 beds 2 baths1,479 sq. ft.
1827 Dingo Run, BLACKFOOT, ID 83221
MLS# 2189885Listed by: WESTERN REALTY - New
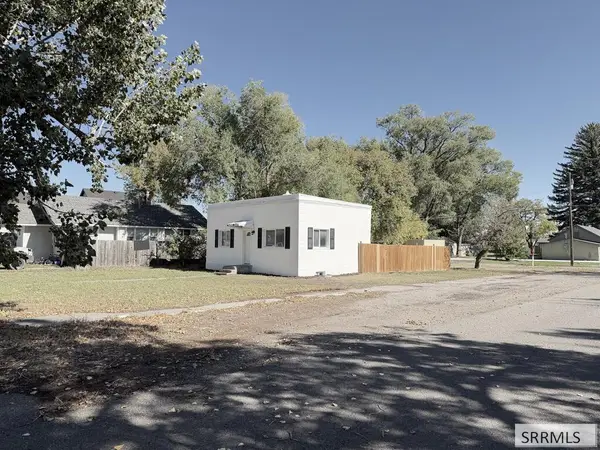 $169,000Active3 beds 1 baths1,206 sq. ft.
820 Shilling Avenue, BLACKFOOT, ID 83221
MLS# 2189834Listed by: REAL ESTATE PROS LLC


Protect your home and budget from life's surprises with an Assurant Home Warranty, backed by a partner that supports you through every step of homeownership. Explore Plans.
©2026 Century 21 Real Estate LLC. All rights reserved. CENTURY 21®, the CENTURY 21 Logo and C21® are service marks owned by Century 21 Real Estate LLC. Century 21 Real Estate LLC fully supports the principles of the Fair Housing Act and the Equal Opportunity Act. Each office is independently owned and operated. Listing information is deemed reliable but not guaranteed accurate.