
573 40 S, Blackfoot, ID 83221
Local realty services provided by:CENTURY 21 High Desert
Listed by: devin homer, kandrielle homer
Office: real broker llc.
MLS#:2188525
Source:ID_SRMLS
Price summary
- Price:$599,900
- Price per sq. ft.:$173.58
About this home
Enjoy the space you've been looking for with this incredible 3-bedroom, 2-bath home situated on 1.1 acres with no backyard neighbors! Offering 3,456 sq. ft., this home features a spacious layout with room to grow. The partially finished basement already includes a large finished family room, while the remaining unfinished space provides endless possibilities for a couple additional bedrooms, a bathroom, storage, or the custom living space you've been dreaming of. The open floor plan on the main level is perfect for everyday living and entertaining, with generous room sizes and abundant natural light throughout. Step outside to the large covered patio, an ideal space for relaxing, hosting family and friends, or enjoying the peaceful views. The expansive lot offers plenty of room for outdoor activities, gardening, and recreation. RV owners will appreciate the convenient side RV parking, and the impressive tandem 3-car garage that can accommodate up to 4 vehicles, providing ample space for extra storage, toys, or a workshop. With no backyard neighbors and plenty of room to spread out, this property offers the privacy, functionality, and potential you've been searching for. Schedule your private showing today!...
Contact an agent
Home facts
- Year built:2023
- Subdivision & Development:Deer Meadows
- Listing ID #:2188525
- Added:56 day(s) ago
- Updated:September 30, 2026 at 08:24 AM
Rooms and interior
- Bedrooms:3
- Total bathrooms:2
- Full bathrooms:2
- Kitchen Description:Dishwasher, Microwave
- Basement Description:Full, Partially Finished
- Living area:3,456 sq. ft.
Heating and cooling
- Heating:Forced Air
Structure and exterior
- Year built:2023
- Building area:3,456 sq. ft.
- Lot area:1.13 Acres
- Construction Materials:Stone
- Foundation Description:Concrete Perimeter
Schools
- High school:SNAKE RIVER 52HS
- Middle school:SNAKE RIVER 52JH
- Elementary school:MORELAND 52EL
Utilities
- Water:Well
- Sewer:Private Septic
Finances and disclosures
- Price:$599,900
- Price per sq. ft.:$173.58
- Tax amount:$1,996 (2025)
Features and amenities
- Laundry features:Main Level
- Amenities:Ceiling Fan(s), Plumbed For Water Softener, RV Parking Area, Walk-in Closet(s)
Parking
- Parking description:3 Stalls, Attached, Concrete, Gravel, Tandem
New listings near 573 40 S
- New
 $279,000Active2 beds 2 baths998 sq. ft.
346 N 700 W, Blackfoot, ID 83221
MLS# 583815Listed by: HEARTLAND REAL ESTATE - New
 $294,900Active2 beds 1 baths1,099 sq. ft.
371 200 W, BLACKFOOT, ID 83221
MLS# 2189751Listed by: SILVERCREEK REALTY GROUP - New
 $375,000Active6 beds 3 baths3,200 sq. ft.
1153 Meridian Street, BLACKFOOT, ID 83221
MLS# 2189752Listed by: SILVERCREEK REALTY GROUP - New
 $279,000Active2 beds 2 baths998 sq. ft.
346 700 W, BLACKFOOT, ID 83221
MLS# 2189750Listed by: HEARTLAND REAL ESTATE - New
 $259,995Active4 beds 2 baths1,762 sq. ft.
339 Collins, Blackfoot, ID 83221
MLS# 583814Listed by: GATE CITY REAL ESTATE - New
 $330,000Active2 beds 1 baths1,457 sq. ft.
902 Harmony Drive, BLACKFOOT, ID 83221
MLS# 2189739Listed by: AMP REALTY 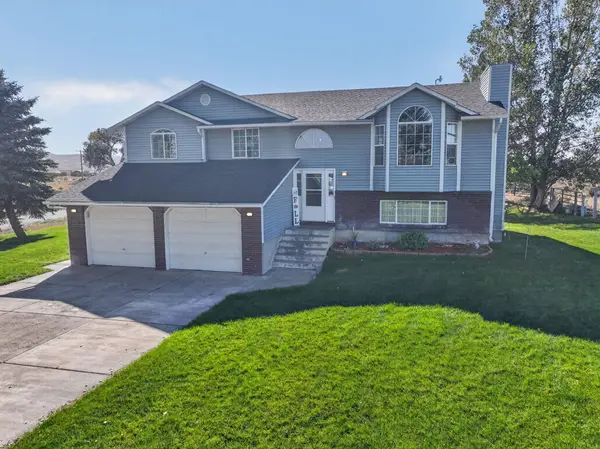 $580,000Pending4 beds 2 baths2,408 sq. ft.
307 E Rich Ln, Blackfoot, ID 83221
MLS# 583801Listed by: IDAHO ROCKY MOUNTAIN REAL ESTATE- New
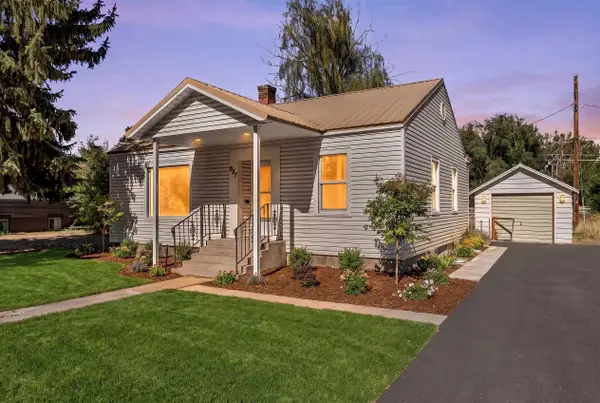 $289,000Active3 beds 2 baths1,700 sq. ft.
957 S Shilling Ave, Blackfoot, ID 83221
MLS# 583796Listed by: KELLER WILLIAMS REALTY EAST IDAHO - New
 $530,000Active5 beds 3 baths2,650 sq. ft.
42 200 E, BLACKFOOT, ID 83221
MLS# 2189716Listed by: EDGE REAL ESTATE - New
 $329,900Active3 beds 2 baths1,466 sq. ft.
Address Withheld By Seller, BLACKFOOT, ID 83221
MLS# 2189708Listed by: SILVERCREEK REALTY GROUP


Protect your home and budget from life's surprises with an Assurant Home Warranty, backed by a partner that supports you through every step of homeownership. Explore Plans.
©2026 Century 21 Real Estate LLC. All rights reserved. CENTURY 21®, the CENTURY 21 Logo and C21® are service marks owned by Century 21 Real Estate LLC. Century 21 Real Estate LLC fully supports the principles of the Fair Housing Act and the Equal Opportunity Act. Each office is independently owned and operated. Listing information is deemed reliable but not guaranteed accurate.