
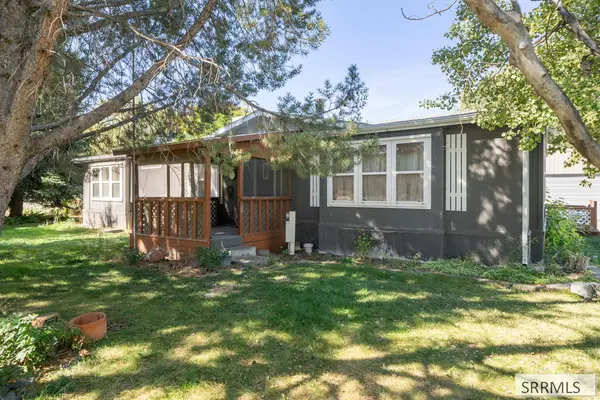
621 Lakeside Dr, Blackfoot, ID 83221
Local realty services provided by:CENTURY 21 High Desert
621 Lakeside Dr,Blackfoot, ID 83221
$319,000
- 3 Beds
- 2 Baths
- 1,525 sq. ft.
- Single family
- Pending
Listed by: sheree steele savage
Office: premier properties real estate co.
MLS#:583109
Source:ID_PAOR
Price summary
- Price:$319,000
- Price per sq. ft.:$209.18
About this home
Welcome home to this well-maintained 3-bedroom, 2-bath split-level offering comfortable living space in an established neighborhood close to schools, parks, and everyday amenities. The spacious split-level floor plan offers room for everyone, featuring updated flooring, neutral finishes, and a warm, inviting atmosphere throughout. The bright kitchen is equipped with stainless steel appliances, ample cabinetry, and opens to the dining and living areas, making it ideal for both everyday living and entertaining. The lower-level family room is anchored by a cozy wood stove, creating the perfect place to gather on cool Idaho evenings. Step outside to enjoy the large, fully fenced backyard featuring mature landscaping, a spacious patio perfect for entertaining, and plenty of room for children, pets, gardening, or simply relaxing. Additional features include an attached garage and storage shed for all your tools and outdoor equipment. Whether you’re looking for your first home, room to grow, or a move-in-ready property in a great location, 621 Lakeside Drive offers comfort, functionality, and outdoor space you’ll enjoy for years to come. Schedule your private showing today!...
Contact an agent
Home facts
- Year built:1978
- Subdivision & Development:Cedar Park
- Listing ID #:583109
- Added:79 day(s) ago
- Updated:October 03, 2026 at 08:28 AM
Rooms and interior
- Bedrooms:3
- Total bathrooms:2
- Full bathrooms:1
- Half bathrooms:1
- Kitchen Description:Dishwasher, Microwave, Range/Oven, Refrigerator
- Living area:1,525 sq. ft.
Heating and cooling
- Heating:Baseboard
Structure and exterior
- Roof:3 Tab
- Year built:1978
- Building area:1,525 sq. ft.
- Lot area:0.28 Acres
- Architectural Style:3 Level
- Construction Materials:Metal
- Exterior Features:Established Lawn, Established Tree(s)
- Foundation Description:Concrete
- Levels:3 Level
Schools
- High school:Blackfoot
- Middle school:Mountain View
- Elementary school:Ridge Crest
Utilities
- Water:City/Public Water
- Sewer:City Sewer
Finances and disclosures
- Price:$319,000
- Price per sq. ft.:$209.18
- Tax amount:$1,459
Features and amenities
- Appliances:Dishwasher, Microwave, Refrigerator
- Laundry features:Lower Level
Parking
- Parking description:Concrete Driveway, Garage - Attached
- Garage spaces:1
New listings near 621 Lakeside Dr
- New
 $1,300,000Active-- beds -- baths1,200 sq. ft.
365 150 W, BLACKFOOT, ID 83221
MLS# 2189628Listed by: KELLER WILLIAMS REALTY EAST IDAHO - New
 $260,000Active3 beds 3 baths2,160 sq. ft.
370 70 N, BLACKFOOT, ID 83221
MLS# 2189609Listed by: KELLER WILLIAMS REALTY EAST IDAHO - New
 $2,020,700Active-- beds -- baths
TBD Lemhi Road, BLACKFOOT, ID 83221
MLS# 2189581Listed by: KELLER WILLIAMS REALTY EAST IDAHO - New
 $389,995Active2 beds 1 baths1,076 sq. ft.
25 740 W, BLACKFOOT, ID 83221
MLS# 2189588Listed by: REAL BROKER LLC - New
 $495,000Active3 beds 3 baths2,520 sq. ft.
196 400 N, BLACKFOOT, ID 83221
MLS# 2189561Listed by: KNOB AND KEY REALTY - New
 $489,900Active3 beds 2 baths2,906 sq. ft.
1975 Coopers Way, BLACKFOOT, ID 83221
MLS# 2189528Listed by: REAL ESTATE PROS LLC - New
 $495,000Active8 beds 4 baths3,088 sq. ft.
695 Stout, BLACKFOOT, ID 83221
MLS# 2189498Listed by: ARCHIBALD-BAGLEY REAL ESTATE - New
 $425,000Active4 beds 3 baths2,576 sq. ft.
910 Von Elm Drive, BLACKFOOT, ID 83221
MLS# 2189489Listed by: AMP REALTY - New
 $245,000Active3 beds 3 baths1,570 sq. ft.
2015 Lawrence Lane #603, BLACKFOOT, ID 83221
MLS# 2189465Listed by: SUMMIT VIEW REALTY - New
 $359,000Active4 beds 2 baths1,788 sq. ft.
576 Hwy 39, BLACKFOOT, ID 83221
MLS# 2189447Listed by: REAL BROKER LLC


Protect your home and budget from life's surprises with an Assurant Home Warranty, backed by a partner that supports you through every step of homeownership. Explore Plans.
©2026 Century 21 Real Estate LLC. All rights reserved. CENTURY 21®, the CENTURY 21 Logo and C21® are service marks owned by Century 21 Real Estate LLC. Century 21 Real Estate LLC fully supports the principles of the Fair Housing Act and the Equal Opportunity Act. Each office is independently owned and operated. Listing information is deemed reliable but not guaranteed accurate.