
212 Archer St. 835 West 100 North, Blackfoot, ID 83221
Local realty services provided by:CENTURY 21 High Desert
212 Archer St. 835 West 100 North,Blackfoot, ID 83221
$319,000
- 3 Beds
- 2 Baths
- 1,375 sq. ft.
- Single family
- Active
Listed by: lisa williams, kim wolfley
Office: western realty
MLS#:583624
Source:ID_PAOR
Price summary
- Price:$319,000
- Price per sq. ft.:$232
About this home
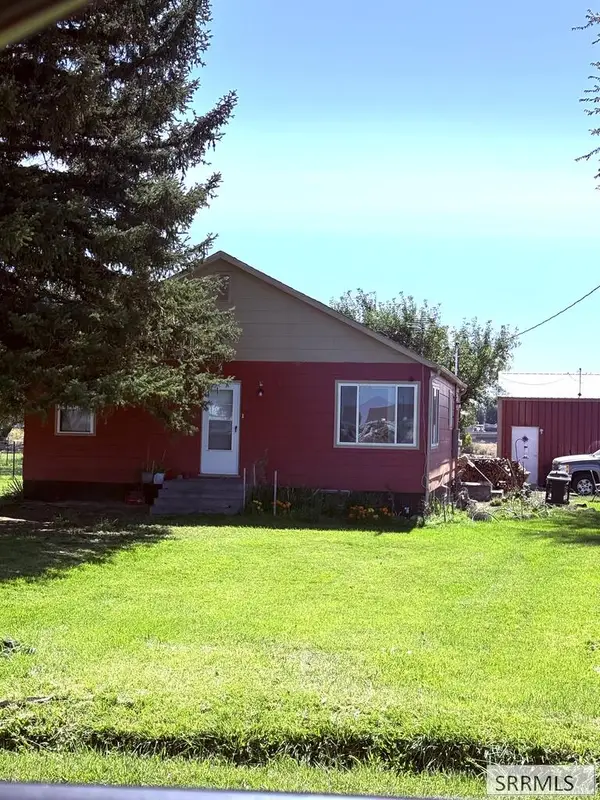
You cannot miss this opportunity. From the minute you step into the home, you are impressed with this home being totally remodeled. This home has updates with new paint, flooring, and 2 new bathrooms. This home has vinyl siding and windows and an architectural shingled roof. Included in this sale is a 24'x30' shop with 2 garage doors w/openers. It is located on a quiet street, at the North end of Archer. Shopping is near by and Jensen's Grove is just a few minutes drive away. Come take a look! I think you will be impressed
Contact an agent
Home facts
- Year built:1910
- Subdivision & Development:Parsons
- Listing ID #:583624
- Added:1 day(s) ago
- Updated:September 15, 2026 at 12:55 AM
Rooms and interior
- Bedrooms:3
- Total bathrooms:2
- Full bathrooms:2
- Kitchen Description:Dishwasher, Microwave, Range/Oven, Refrigerator
- Basement Description:Basement Unfinished, Partial Basement
- Living area:1,375 sq. ft.
Heating and cooling
- Heating:Forced Air
Structure and exterior
- Roof:Architectural
- Year built:1910
- Building area:1,375 sq. ft.
- Lot area:0.18 Acres
- Lot Features:Low Traffic, Near Mall/Shopping, Near Park, Near Schools
- Architectural Style:2 Story
- Construction Materials:Vinyl
- Exterior Features:Covered Porch
- Foundation Description:Concrete
- Levels:2 Story
Schools
- High school:Blackfoot High
- Middle school:Mountain View
- Elementary school:Ridge Crest
Utilities
- Water:City/Public Water
- Sewer:City Sewer
Finances and disclosures
- Price:$319,000
- Price per sq. ft.:$232
- Tax amount:$1,300
Features and amenities
- Appliances:Dishwasher, Microwave, Refrigerator, Water Heater-Gas
- Laundry features:Main Level
- Amenities:Breaker Electric Circuits, Water Heater-Gas
Parking
- Parking description:Garage - Detached, Gravel Driveway
- Garage spaces:2
New listings near 212 Archer St. 835 West 100 North
- New
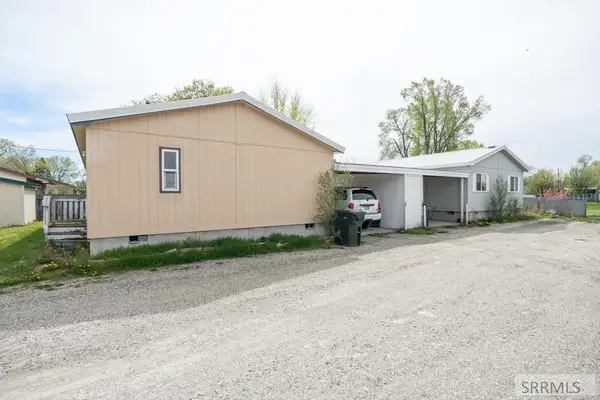 $345,000Active6 beds 4 baths1,794 sq. ft.
194/196 Center Street, BLACKFOOT, ID 83221
MLS# 2189209Listed by: KELLER WILLIAMS REALTY EAST IDAHO - New
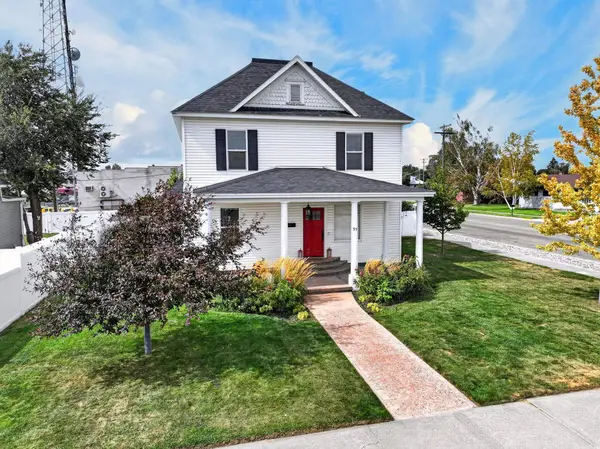 $358,900Active4 beds 2 baths2,451 sq. ft.
95 W Spruce St., Blackfoot, ID 83221
MLS# 583625Listed by: KELLER WILLIAMS REALTY EAST IDAHO - New
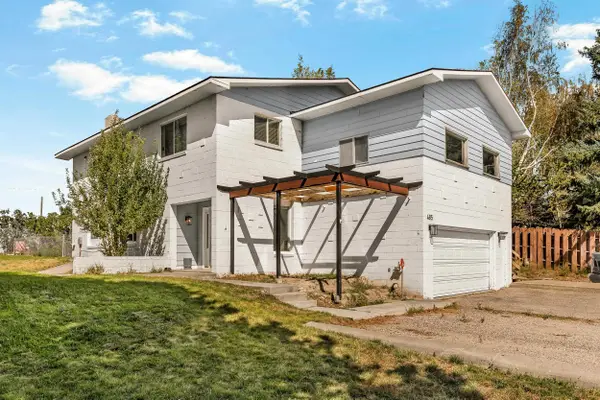 $389,000Active4 beds 3 baths3,244 sq. ft.
485 Gardner Drive, Blackfoot, ID 83221
MLS# 583616Listed by: AMP REALTY - New
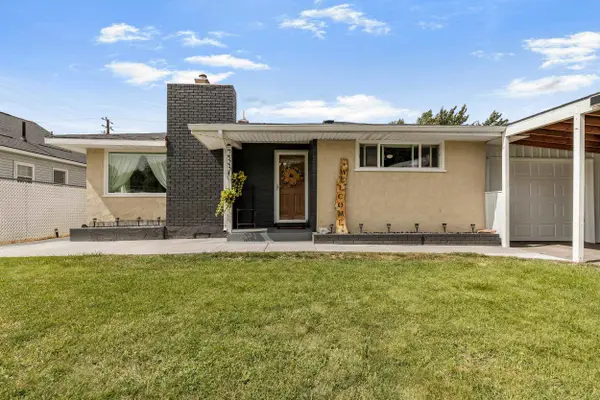 $269,000Active4 beds 2 baths1,037 sq. ft.
233 N Fisher Avenue, Blackfoot, ID 83221
MLS# 583620Listed by: AMP REALTY - New
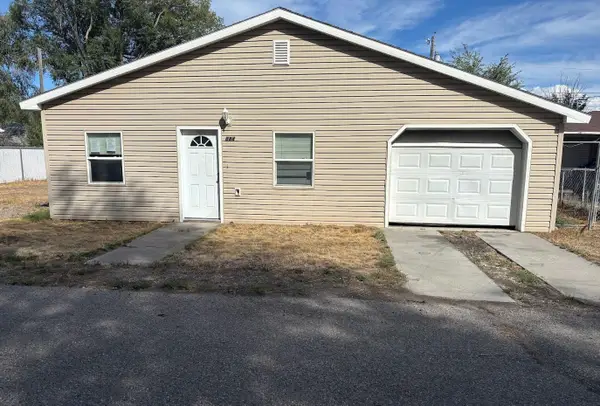 $210,000Active3 beds 1 baths1,083 sq. ft.
884 Wandell CT, Blackfoot, ID 83221
MLS# 583614Listed by: REMAX COUNTRY REAL ESTATE - New
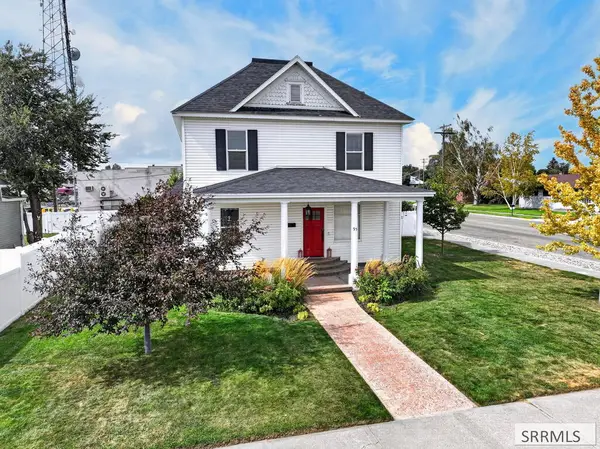 $358,900Active4 beds 2 baths2,451 sq. ft.
95 Spruce Street, BLACKFOOT, ID 83221
MLS# 2189179Listed by: KELLER WILLIAMS REALTY EAST IDAHO - New
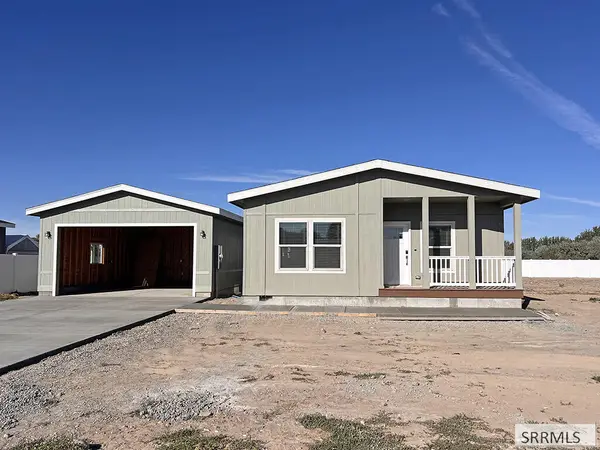 $359,000Active3 beds 2 baths1,493 sq. ft.
925 Cottage Lane, BLACKFOOT, ID 83221
MLS# 2189137Listed by: SILVERCREEK REALTY GROUP 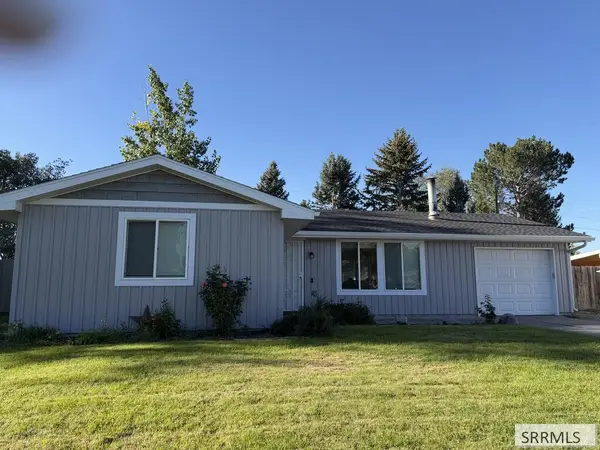 $299,900Pending3 beds 1 baths1,076 sq. ft.
726 Wildrose Lane, BLACKFOOT, ID 83221
MLS# 2189124Listed by: KNOB AND KEY REALTY- New
 $295,000Active2 beds 1 baths1,713 sq. ft.
239 200 N, BLACKFOOT, ID 83221
MLS# 2189125Listed by: IDAHOAN REALTY


Protect your home and budget from life's surprises with an Assurant Home Warranty, backed by a partner that supports you through every step of homeownership. Explore Plans.
©2026 Century 21 Real Estate LLC. All rights reserved. CENTURY 21®, the CENTURY 21 Logo and C21® are service marks owned by Century 21 Real Estate LLC. Century 21 Real Estate LLC fully supports the principles of the Fair Housing Act and the Equal Opportunity Act. Each office is independently owned and operated. Listing information is deemed reliable but not guaranteed accurate.