521 Stoneridge RD, Blanchard, ID 83804
Local realty services provided by:CENTURY 21 Beutler & Associates
Listed by: todd bradshaw
Office: real broker llc.
MLS#:26-7526
Source:ID_CDAR
Price summary
- Price:$445,000
- Price per sq. ft.:$348.75
About this home
Experience a wonderful blend of comfort, quality, and outdoor recreation in the sought-after Stoneridge Golf & Recreational Community! As you step inside this charming 2 bed 2.5 bath townhome, you're greeted by soaring high ceilings that create an open and inviting atmosphere. The cozy rock fireplace adds a touch of warmth, making it a fabulous spot to gather with friends & family after a day on the green. This home is thoughtfully designed with single level no-step entry, plus a walk-in jetted tub. The spacious kitchen flows seamlessly into the living area, great for entertaining. Step outside to your covered back deck, where you can sip your morning coffee & unwind with beautiful views of mountains and abundant wildlife. Located just a short walk from the community pool, jacuzzi, and gym. This home is ideal for a peaceful retreat or an active lifestyle. Whether you're spending the day on the golf course or relaxing by the pool, there's never a shortage of fun right at your doorstep!
Contact an agent
Home facts
- Year built:2005
- Subdivision & Development:Fairway Meadows
- Listing ID #:26-7526
- Added:44 day(s) ago
- Updated:September 04, 2026 at 09:44 PM
Rooms and interior
- Bedrooms:2
- Total bathrooms:3
- Full bathrooms:3
- Flooring:Carpet, Tile, Vinyl
- Basement:Yes
- Basement Description:Crawl Space
- Living area:1,276 sq. ft.
Heating and cooling
- Cooling:Central Air
- Heating:Forced Air, Furnace, Heat Pump
Structure and exterior
- Roof:Composition
- Year built:2005
- Building area:1,276 sq. ft.
- Lot Features:Level, Southern Exposure
- Exterior Features:Covered Deck, Covered Patio, Lawn, Lighting, Rain Gutters
- Foundation Description:Concrete Perimeter
Utilities
- Water:Community System
- Sewer:Community System
Finances and disclosures
- Price:$445,000
- Price per sq. ft.:$348.75
- Tax amount:$1,015 (2025)
Features and amenities
- Laundry features:Electric Dryer, Washer
- Amenities:Fireplace
New listings near 521 Stoneridge RD
- New
 $300,000Active5 Acres
Block 2 Lot 2 NNA Cannon Lane, Blanchard, ID 83804
MLS# 26-8978Listed by: BERKSHIRE HATHAWAY HOMESERVICES JACKLIN REAL ESTATE - New
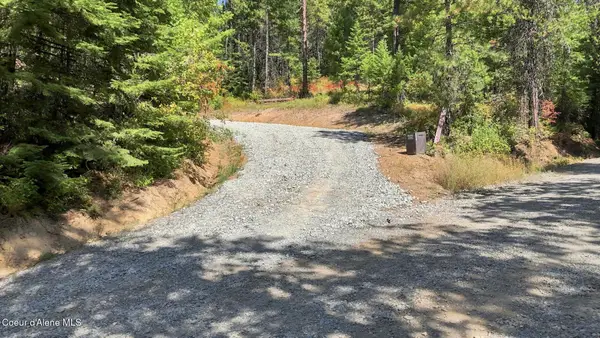
 $520,000Active20.6 Acres
NKA Stone Rd, Blanchard, ID 83804
MLS# 26-8783Listed by: CENTURY 21 BEUTLER & ASSOCIATES - New
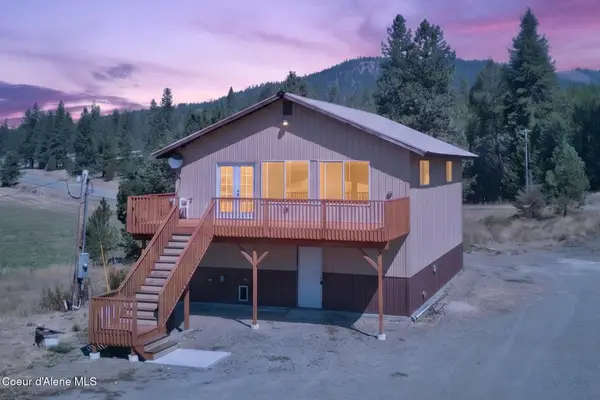 $650,000Active1 beds 1 baths2,240 sq. ft.
27732 Highway 41, Blanchard, ID 83804
MLS# 26-8775Listed by: REAL BROKER LLC 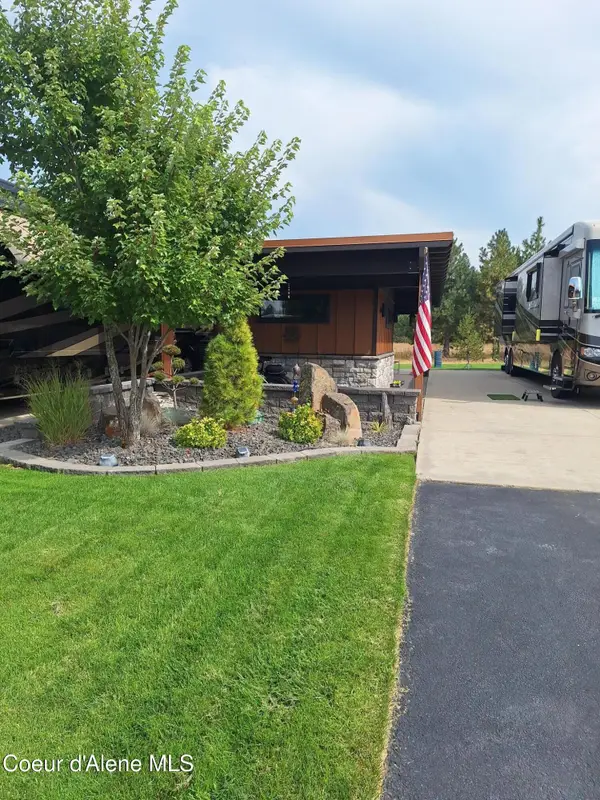 $270,000Active0.09 Acres
17 Sand Trap Ln, Blanchard, ID 83804
MLS# 26-8681Listed by: CENTURY 21 BEUTLER & ASSOCIATES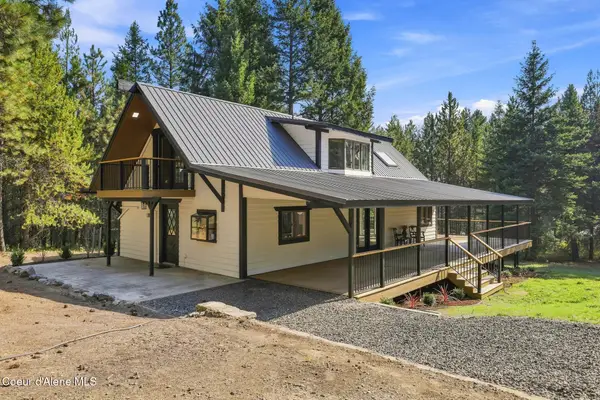 $775,000Active3 beds 2 baths1,802 sq. ft.
465 Mountain View RD, Blanchard, ID 83804
MLS# 26-8640Listed by: Z JONES AND ASSOCIATES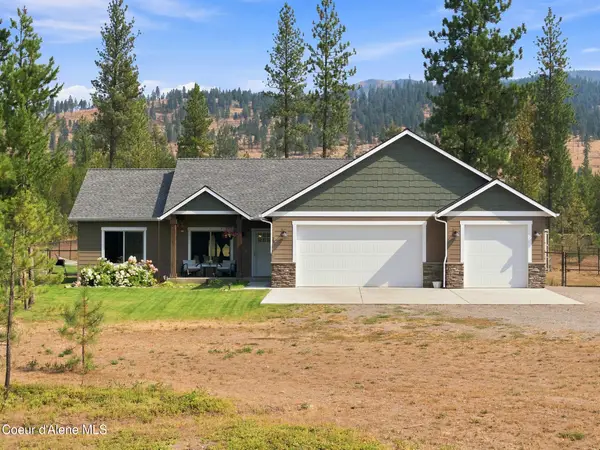 $694,200Active3 beds 2 baths1,248 sq. ft.
29 BUMPY WAY, Blanchard, ID 83804
MLS# 26-8611Listed by: COLDWELL BANKER SCHNEIDMILLER REALTY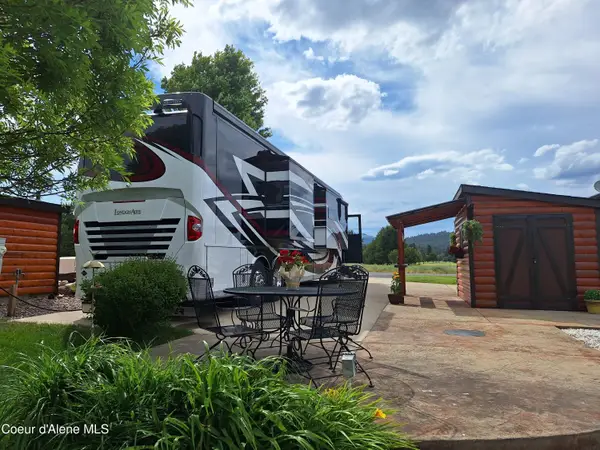 $75,000Active0.09 Acres
149 Par LOOP, Blanchard, ID 83804
MLS# 26-8203Listed by: CENTURY 21 BEUTLER & ASSOCIATES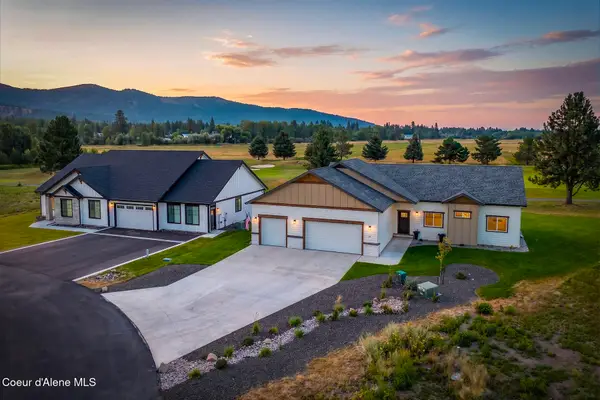 $695,000Active3 beds 2 baths1,872 sq. ft.
40 Bunker LN, Blanchard, ID 83804
MLS# 26-8077Listed by: REALTY ONE GROUP ECLIPSE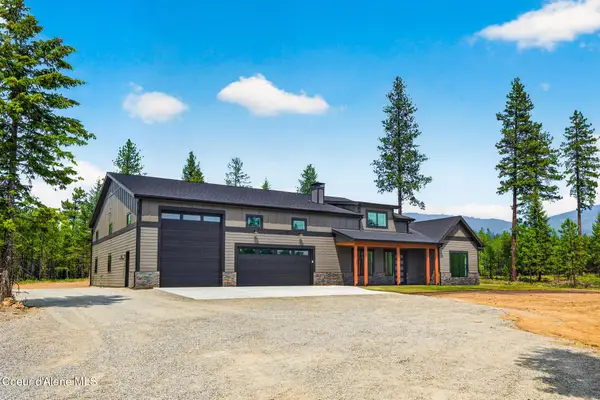 $1,375,000Active4 beds 4 baths3,054 sq. ft.
195 CANNON LN, Blanchard, ID 83804
MLS# 26-8009Listed by: COLDWELL BANKER SCHNEIDMILLER REALTY $729,000Pending3 beds 2 baths1,737 sq. ft.
58 Links DR, Blanchard, ID 83804
MLS# 26-8417Listed by: BEST CHOICE REALTY LLC


Protect your home and budget from life's surprises with an Assurant Home Warranty, backed by a partner that supports you through every step of homeownership. Explore Plans.
©2026 Century 21 Real Estate LLC. All rights reserved. CENTURY 21®, the CENTURY 21 Logo and C21® are service marks owned by Century 21 Real Estate LLC. Century 21 Real Estate LLC fully supports the principles of the Fair Housing Act and the Equal Opportunity Act. Each office is independently owned and operated. Listing information is deemed reliable but not guaranteed accurate.