88 Parkland Ct, Blanchard, ID 83804
Local realty services provided by:CENTURY 21 Beutler & Associates
88 Parkland Ct,Blanchard, ID 83804
$600,000
- 3 Beds
- 2 Baths
- 2,437 sq. ft.
- Single family
- Active
Listed by: jeremy brown
Office: northwest realty group
MLS#:26-9483
Source:ID_CDAR
Price summary
- Price:$600,000
- Price per sq. ft.:$246.2
About this home
A floor-to-ceiling stone fireplace anchors the living room in this 3-bedroom, 2-bath rancher set on a .46-acre cul-de-sac lot in the Forest at Stoneridge. 10' ceilings run throughout, rising to higher vaulted ceilings in the living room, kitchen/dining area, and master bedroom, with 8' doors adding to the open feel. The kitchen offers granite counters, a large island, stainless appliances, and an oversized pantry, while hardwood floors and brand-new carpet run throughout. Out back, a covered patio with a gas firepit overlooks the partially fenced yard and peaceful forest views. A large 3-car attached garage and central air add everyday comfort and storage. Set within the Stoneridge Golf Community, residents enjoy a pool, hot tub, fitness center, clubhouse, on-site restaurant, and miles of trails, with multiple access points to Lake Sans Souci for kayaking, paddleboarding, and fishing.
Contact an agent
Home facts
- Year built:2006
- Subdivision & Development:Stoneridge
- Listing ID #:26-9483
- Added:1 day(s) ago
- Updated:September 19, 2026 at 01:20 AM
Rooms and interior
- Bedrooms:3
- Total bathrooms:2
- Full bathrooms:2
- Flooring:Tile
- Basement:Yes
- Basement Description:Crawl Space
- Living area:2,437 sq. ft.
Heating and cooling
- Cooling:Central Air
- Heating:Forced Air
Structure and exterior
- Roof:Composition
- Year built:2006
- Building area:2,437 sq. ft.
- Lot area:0.46 Acres
- Lot Features:Cul-De-Sac, Level
- Exterior Features:Covered Patio, Fire Pit, Lawn, Rain Gutters
- Foundation Description:Concrete Perimeter
Utilities
- Water:Private
- Sewer:Private Sewer
Finances and disclosures
- Price:$600,000
- Price per sq. ft.:$246.2
- Tax amount:$1,927 (2025)
Features and amenities
- Laundry features:Electric Dryer, Washer
New listings near 88 Parkland Ct
- New
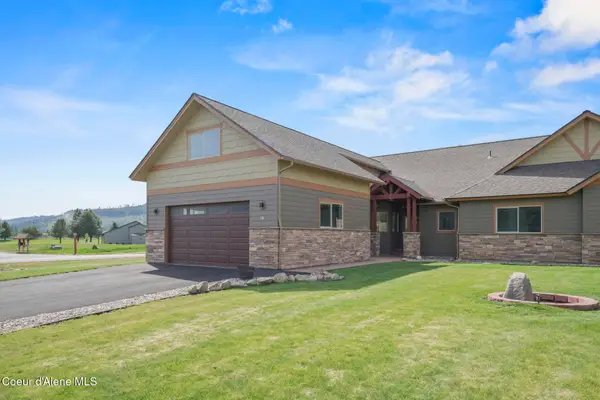 $749,000Active3 beds 4 baths2,305 sq. ft.
10 Bellflower CT, Blanchard, ID 83804
MLS# 26-9425Listed by: BEST CHOICE REALTY LLC - New
 $669,176Active3 beds 3 baths1,864 sq. ft.
68 Adventure Way, Blanchard, ID 83804
MLS# 26-9383Listed by: EPIQUE REALTY - New
 $1,249,000Active3 beds 2 baths1,807 sq. ft.
279 Coyote Pass Rd, Blanchard, ID 83804
MLS# 26-9228Listed by: TOMLINSON SOTHEBY'S INTERNATIONAL REALTY (IDAHO) 
 $180,000Active0.09 Acres
8 Bogie Ln, Blanchard, ID 83804
MLS# 26-9166Listed by: CENTURY 21 BEUTLER & ASSOCIATES $300,000Active5 Acres
Block 2 Lot 2 NNA Cannon Lane, Blanchard, ID 83804
MLS# 26-8978Listed by: BERKSHIRE HATHAWAY HOMESERVICES JACKLIN REAL ESTATE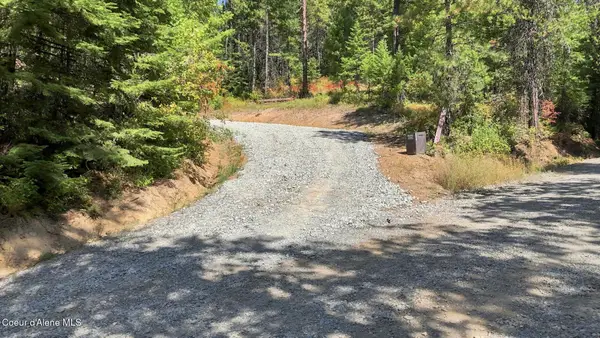 $520,000Active20.6 Acres
NKA Stone Rd, Blanchard, ID 83804
MLS# 26-8783Listed by: CENTURY 21 BEUTLER & ASSOCIATES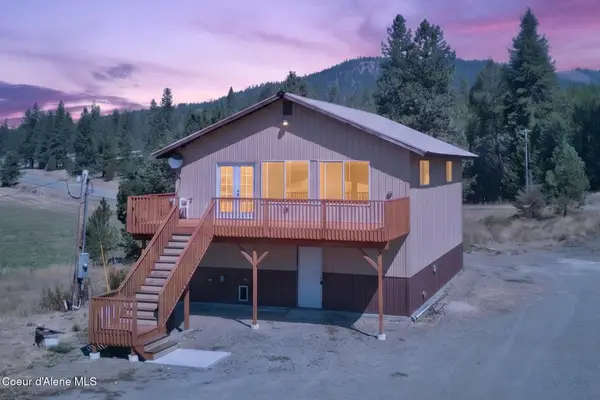 $600,000Active1 beds 1 baths2,240 sq. ft.
27732 Highway 41, Blanchard, ID 83804
MLS# 26-8775Listed by: REAL BROKER LLC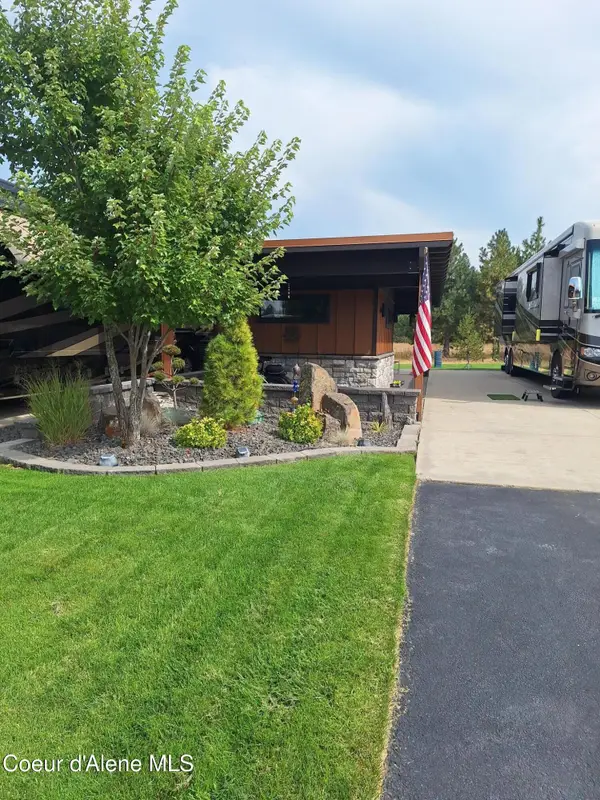 $270,000Active0.09 Acres
17 Sand Trap Ln, Blanchard, ID 83804
MLS# 26-8681Listed by: CENTURY 21 BEUTLER & ASSOCIATES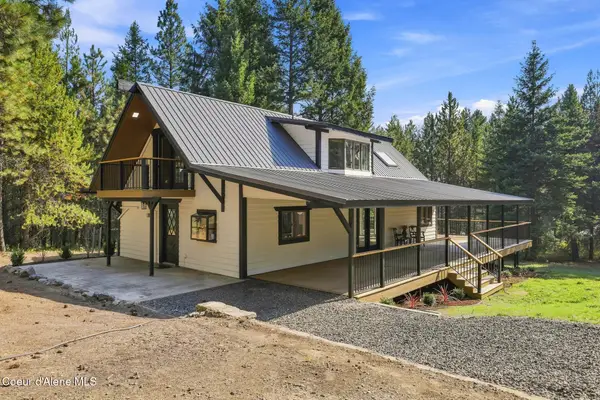 $750,000Active3 beds 2 baths1,802 sq. ft.
465 Mountain View RD, Blanchard, ID 83804
MLS# 26-8640Listed by: Z JONES AND ASSOCIATES


Protect your home and budget from life's surprises with an Assurant Home Warranty, backed by a partner that supports you through every step of homeownership. Explore Plans.
©2026 Century 21 Real Estate LLC. All rights reserved. CENTURY 21®, the CENTURY 21 Logo and C21® are service marks owned by Century 21 Real Estate LLC. Century 21 Real Estate LLC fully supports the principles of the Fair Housing Act and the Equal Opportunity Act. Each office is independently owned and operated. Listing information is deemed reliable but not guaranteed accurate.