
11736 W Halstead Ct., Boise, ID 83713
Local realty services provided by:CENTURY 21 Northstar
Listed by: matthew schoenerCell: 208-841-4696
Office: homes of idaho
MLS#:99002015
Source:ID_IMLS
Price summary
- Price:$425,000
- Price per sq. ft.:$308.64
- Monthly HOA dues:$7
About this home
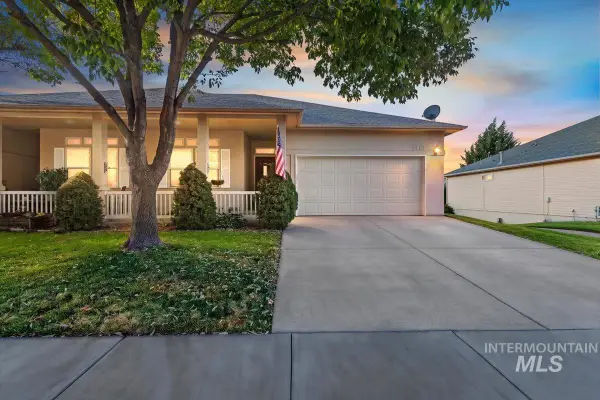
A 4-bedroom home plus a BONUS ROOM in Boise for under $430K—and the big-ticket updates are already done. With a new roof, windows, water heater, and HVAC system, plus fresh paint and flooring throughout, I promise you, you won't find another home like it in the Treasure Valley. Tucked away on a quiet cul-de-sac in West Boise, the single-level, split-bedroom floor plan gives you plenty of room to spread out while still feeling open and connected. The spacious primary suite features its own bathroom and walk-in closet, while three additional bedrooms and a large bonus room give you flexibility for an office, playroom, second living space, or whatever your family needs. The light-filled kitchen opens into the main living areas, creating an easy space for preparing meals, entertaining, and gathering together at the end of the day. Outside might be one of the best surprises. With no direct back neighbors and open views beyond the fence, the backyard feels far more private than you'd expect in the middle of Boise. The north-facing patio is perfect for summer BBQs, quiet evenings outside, or simply enjoying the yard without baking in the afternoon sun. You're just minutes from The Village and everything along the Eagle Road corridor, with easy access to parks, schools, restaurants, and downtown Boise. This one will check every box. Your home search is over....
Contact an agent
Home facts
- Year built:2000
- Subdivision & Development:Steamboat
- Listing ID #:99002015
- Added:1 day(s) ago
- Updated:September 26, 2026 at 04:40 AM
Rooms and interior
- Bedrooms:4
- Total bathrooms:2
- Full bathrooms:2
- Flooring:Carpet
- Bathrooms Description:Bath-Master
- Kitchen Description:Pantry
- Living area:1,377 sq. ft.
Heating and cooling
- Cooling:Central Air
- Heating:Forced Air, Natural Gas
- Central air:Yes
Structure and exterior
- Roof:Composition
- Year built:2000
- Building area:1,377 sq. ft.
- Lot area:0.14 Acres
- Lot Features:Cul-De-Sac, Sidewalks
- Construction Materials:Frame, Masonry
- Foundation Description:Crawl Space
Schools
- High school:Centennial
- Middle school:Lewis and Clark
- Elementary school:Ustick
Utilities
- Water:City Service
Finances and disclosures
- Price:$425,000
- Price per sq. ft.:$308.64
- Tax amount:$1,395 (2025)
Features and amenities
- Amenities:Bath-Master, Breakfast Bar, Pantry, Split Bedroom, Walk-In Closet(s)
Parking
- Parking description:Attached, Finished Driveway
- Garage:Yes
- Garage spaces:2
New listings near 11736 W Halstead Ct.
- New
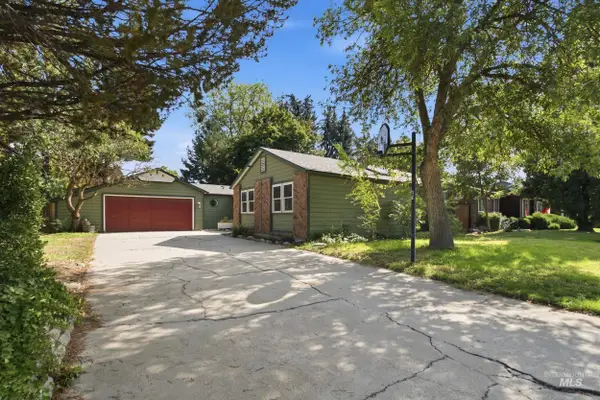 $499,000Active3 beds 3 baths1,572 sq. ft.
5057 W Harbourview Drive, Boise, ID 83703
MLS# 99002013Listed by: FATHOM REALTY - New
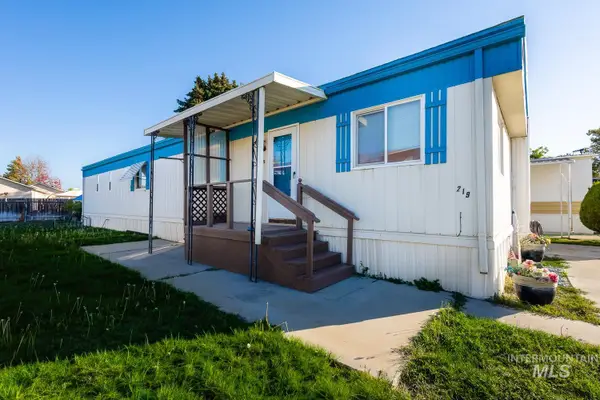 $94,499Active2 beds 2 baths924 sq. ft.
219 W W Silver City Dr, Boise, ID 83713
MLS# 99001986Listed by: FINDING 43 REAL ESTATE - New
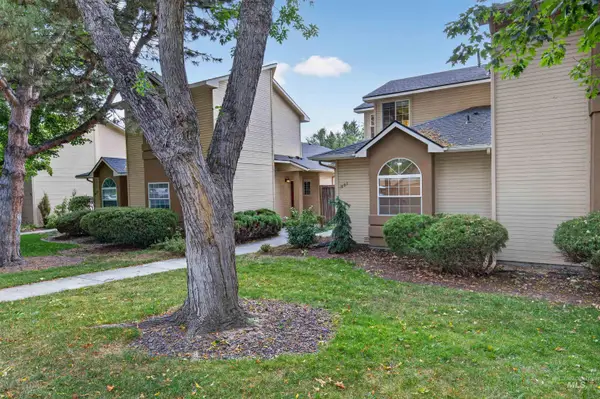 $469,000Active2 beds 2 baths1,335 sq. ft.
1862 S Leadville, Boise, ID 83706
MLS# 99001991Listed by: KELLER WILLIAMS REALTY BOISE - Open Sun, 12 to 3pmNew
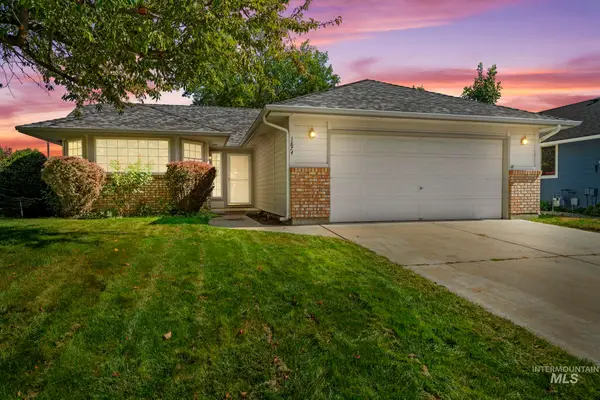 $429,900Active3 beds 2 baths1,377 sq. ft.
1874 N Pilgrim Ave, Boise, ID 83704
MLS# 99001993Listed by: REDEFINED REAL ESTATE, LLC - New
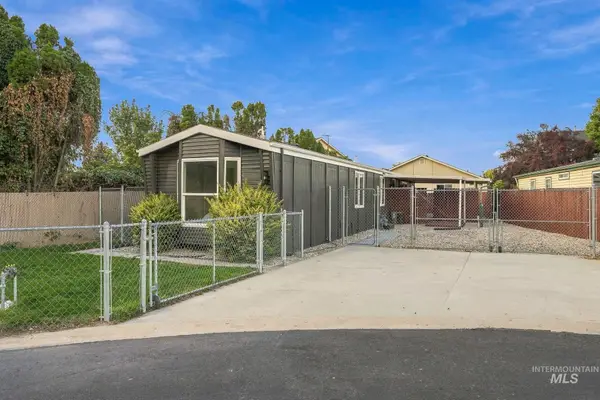 $269,000Active2 beds 2 baths980 sq. ft.
10128 W Greenleaf Ln, Boise, ID 83704
MLS# 99001995Listed by: SILVERCREEK REALTY GROUP - Open Sun, 1 to 4pmNew
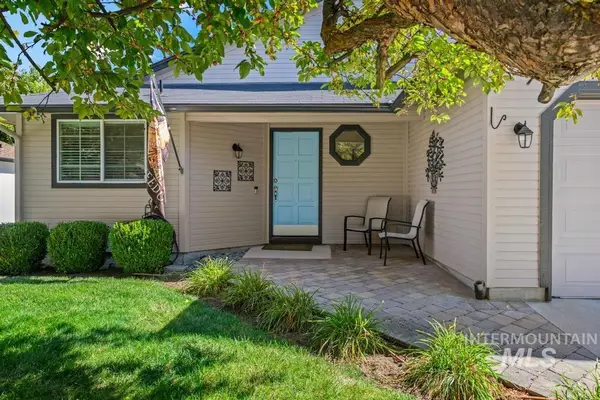 $424,900Active3 beds 2 baths1,128 sq. ft.
4486 N Citrus Ave, Boise, ID 83713
MLS# 99001998Listed by: SILVERCREEK REALTY GROUP - New
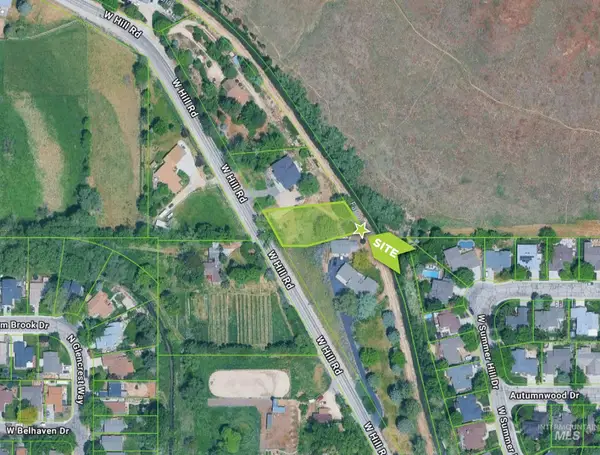 $250,000Active0.41 Acres
6700 W Hill Rd, Boise, ID 83714
MLS# 99001983Listed by: RALLENS REALTY CONSULTANTS - New
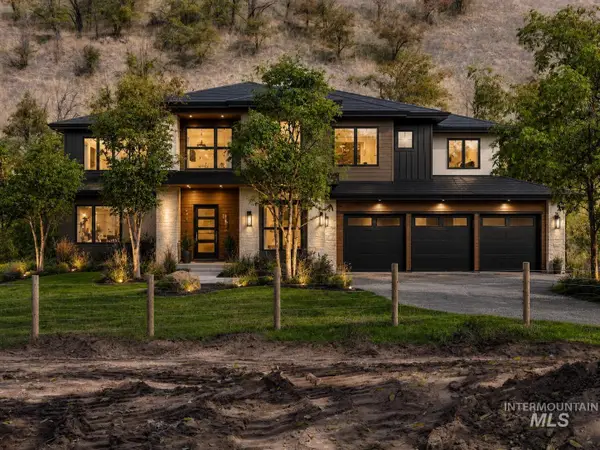 $2,350,000Active11.26 Acres
5432 W Hill Road, Boise, ID 83703
MLS# 99001966Listed by: SILVERCREEK REALTY GROUP - New
 $425,000Active3 beds 3 baths2,247 sq. ft.
8883 W Dulcimer St., Boise, ID 83709
MLS# 99001951Listed by: SILVERCREEK REALTY GROUP


Protect your home and budget from life's surprises with an Assurant Home Warranty, backed by a partner that supports you through every step of homeownership. Explore Plans.
©2026 Century 21 Real Estate LLC. All rights reserved. CENTURY 21®, the CENTURY 21 Logo and C21® are service marks owned by Century 21 Real Estate LLC. Century 21 Real Estate LLC fully supports the principles of the Fair Housing Act and the Equal Opportunity Act. Each office is independently owned and operated. Listing information is deemed reliable but not guaranteed accurate.