
12500 W Ardyce Dr., Boise, ID 83713
Local realty services provided by:CENTURY 21 Price Right
12500 W Ardyce Dr.,Boise, ID 83713
$459,900Last list price
- 3 Beds
- 2 Baths
- - sq. ft.
- Single family
- Sold
Listed by: joseph cooperOff: 208-867-1227
Office: western land realty llc.
MLS#:98995832
Source:ID_IMLS
Sorry, we are unable to map this address
Price summary
- Price:$459,900
- Monthly HOA dues:$22.92
About this home
Charming single-level home on a rare large lot in West Boise's Dawson Meadows, with no rear neighbors and a long list of recent updates. A split floor plan keeps the primary suite private, while vaulted ceilings in the family room and an open-concept kitchen and dining area create an airy, connected living space. The kitchen features bar seating, a corner pantry, and newer stainless appliances. A large bonus room at the back of the home offers flexible space for a home office, gym, or media room, with a slider leading out to the patio. The primary bedroom sits on the main level with a walk-in closet and full bathroom. Outside, nearly a fifth of an acre includes mature shade trees and a north-facing patio with a large pergola shading much of it, keeping the backyard comfortable through hot Idaho summers, plus pressurized irrigation to keep watering costs low. Recent improvements include new carpet with premium pad and new flooring in the second bath and utility room (2026), HVAC and water heater (2024), fresh interior paint, newer exterior paint, and a newer garage door and opener. Less than a mile to Kleiner Park and The Village at Meridian, close to shopping and dining, with quick freeway access. Move-in ready....
Contact an agent
Home facts
- Year built:2003
- Subdivision & Development:Dawson Meadows
- Listing ID #:98995832
- Added:46 day(s) ago
- Updated:September 16, 2026 at 06:19 AM
Rooms and interior
- Bedrooms:3
- Total bathrooms:2
- Full bathrooms:2
- Flooring:Carpet, Tile
- Bathrooms Description:Bath-Master
- Kitchen Description:Pantry
Heating and cooling
- Cooling:Central Air
- Heating:Baseboard, Forced Air, Natural Gas
- Central air:Yes
Structure and exterior
- Roof:Architectural Style
- Year built:2003
- Lot Features:Irrigation Available, Sidewalks
- Construction Materials:Frame, Stone, Wood Siding
- Foundation Description:Crawl Space, Slab
Schools
- High school:Centennial
- Middle school:Lewis and Clark
- Elementary school:Ustick
Utilities
- Water:City Service
Finances and disclosures
- Price:$459,900
- Tax amount:$1,737 (2025)
Features and amenities
- Amenities:Bath-Master, Breakfast Bar, Pantry, Split Bedroom, Walk-In Closet(s)
Parking
- Parking description:Attached, Finished Driveway
- Garage:Yes
- Garage spaces:2
New listings near 12500 W Ardyce Dr.
- New
 $790,000Active3 beds 3 baths2,244 sq. ft.
1607 W Resseguie, Boise, ID 83702
MLS# 99000907Listed by: BOISE PREMIER REAL ESTATE - New
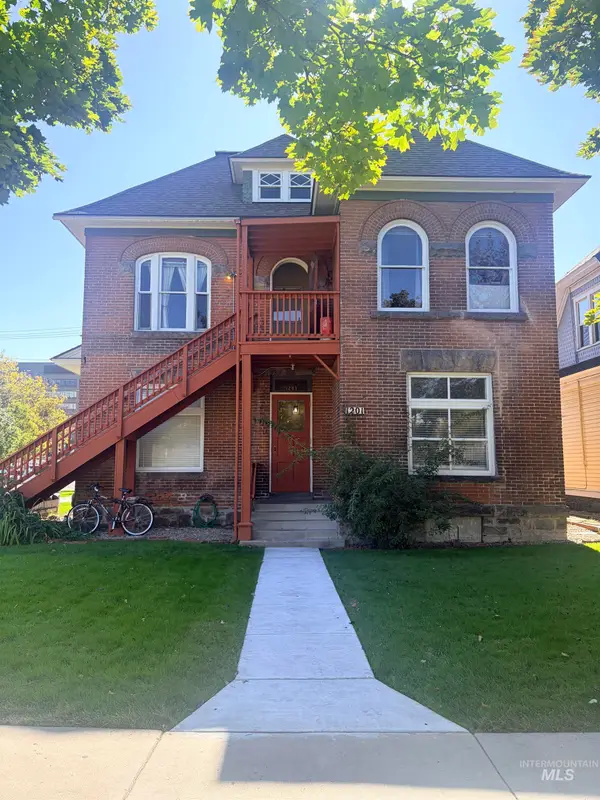 $888,000Active5 beds 5 baths2,888 sq. ft.
1201 W Washington, Boise, ID 83702
MLS# 99000900Listed by: KELLER WILLIAMS REALTY BOISE - New
 $849,900Active6 beds 6 baths3,091 sq. ft.
2437 & 2443 S Kindful Lane, Boise, ID 83705
MLS# 99000902Listed by: SILVERCREEK REALTY GROUP - New
 $175,000Active0.09 Acres
8115 W King St, Boise, ID 83704
MLS# 99000874Listed by: SILVERCREEK REALTY GROUP - New
 $350,000Active2 beds 1 baths1,074 sq. ft.
6210 W Primrose St, Boise, ID 83704
MLS# 99000886Listed by: COLDWELL BANKER TOMLINSON - New
 $628,000Active3 beds 3 baths1,309 sq. ft.
911 W Alturas St, Boise, ID 83702
MLS# 99000893Listed by: KELLER WILLIAMS REALTY BOISE - New
 $41,000Active0.57 Acres
TBD Heyrend Circle Lot 6, Boise, ID 83716
MLS# 99000866Listed by: BOISE PREMIER REAL ESTATE - New
 $375,000Active2 beds 1 baths1,236 sq. ft.
8107 W King St, Boise, ID 83704
MLS# 99000849Listed by: SILVERCREEK REALTY GROUP - Open Sat, 12 to 3pmNew
 $549,900Active4 beds 3 baths2,037 sq. ft.
2127 S Whisper Cove, Boise, ID 83709
MLS# 99000853Listed by: FINDING 43 REAL ESTATE - New
 $200,000Active0.13 Acres
3435 N Jullion St, Boise, ID 83704
MLS# 99000854Listed by: FINDING 43 REAL ESTATE


Protect your home and budget from life's surprises with an Assurant Home Warranty, backed by a partner that supports you through every step of homeownership. Explore Plans.
©2026 Century 21 Real Estate LLC. All rights reserved. CENTURY 21®, the CENTURY 21 Logo and C21® are service marks owned by Century 21 Real Estate LLC. Century 21 Real Estate LLC fully supports the principles of the Fair Housing Act and the Equal Opportunity Act. Each office is independently owned and operated. Listing information is deemed reliable but not guaranteed accurate.