
141 Rainbow Dr, Boise, ID 83713
Local realty services provided by:CENTURY 21 Northstar
141 Rainbow Dr,Boise, ID 83713
$137,000
- 3 Beds
- 2 Baths
- 1,296 sq. ft.
- Mobile / Manufactured
- Active
Listed by: michael turnerMain: 208-340-8399
Office: 208invest.com
MLS#:99004835
Source:ID_IMLS
Price summary
- Price:$137,000
- Price per sq. ft.:$105.71
About this home
Seller offering a $3,600 move-in credit (4 months of lot rent, or additional improvements). 3 bed, 2 bath, 1,296 sq ft home in West Meadow Estates, is nicely updated, covered parking, spacious backyard, in a gated 55+ community in Boise. Open floor plan, kitchen with skylights and stainless appliances, and a master suite with walk-in closet, garden tub, walk-in shower and double vanity. Covered deck, nice sized fenced backyard, small shop with power, enclosed porch and large carport. Owner financing available. Lot rent $878/mo. Park approval required.
Contact an agent
Home facts
- Year built:1999
- Subdivision & Development:West Meadow Estates
- Listing ID #:99004835
- Added:1 day(s) ago
- Updated:October 28, 2026 at 04:45 AM
Rooms and interior
- Bedrooms:3
- Total bathrooms:2
- Full bathrooms:2
- Living area:1,296 sq. ft.
Heating and cooling
- Cooling:Central Air
- Heating:Forced Air
- Central air:Yes
Structure and exterior
- Year built:1999
- Building area:1,296 sq. ft.
Schools
- High school:Centennial
- Middle school:Lewis and Clark
- Elementary school:Ustick
Finances and disclosures
- Price:$137,000
- Price per sq. ft.:$105.71
- Tax amount:$426 (2025)
Parking
- Carport spaces:1
New listings near 141 Rainbow Dr
- Open Sat, 12 to 3pmNew
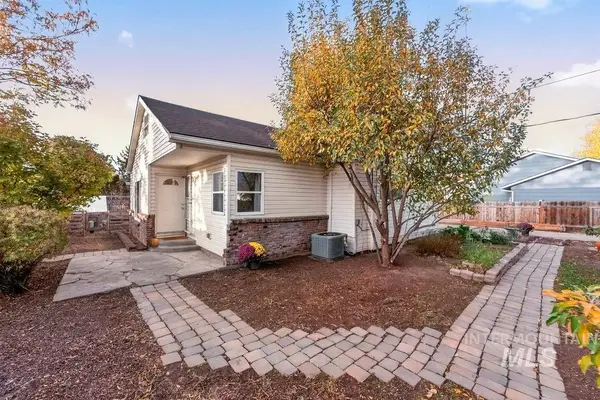 $424,900Active4 beds 2 baths1,748 sq. ft.
9905 W Granger Ave, Boise, ID 83704
MLS# 99004855Listed by: AMERICAN DREAM TEAM REAL ESTATE - New
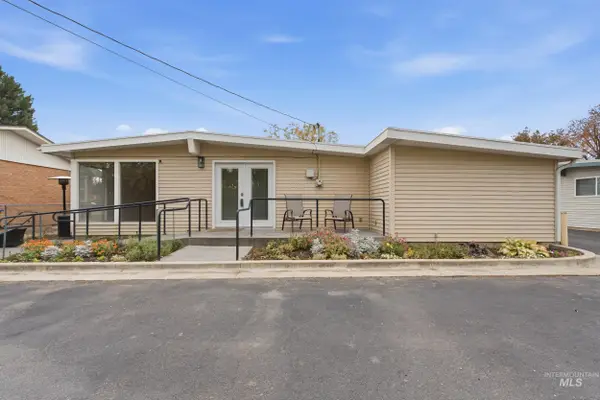 $359,900Active3 beds 1 baths1,389 sq. ft.
6610 W Overland Rd, Boise, ID 83709
MLS# 99004840Listed by: BETTER HOMES & GARDENS 43NORTH - New
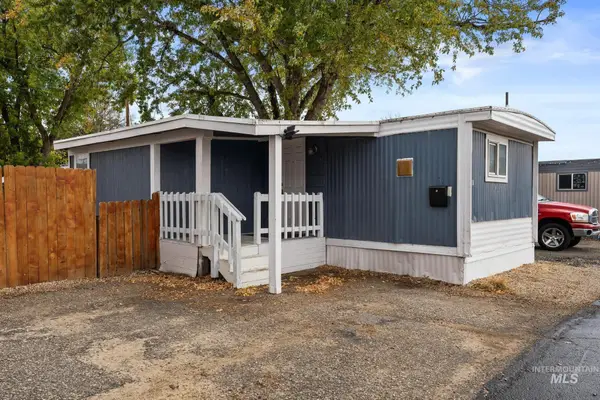 $59,900Active3 beds 1 baths776 sq. ft.
915 S Curtis Rd #61, Boise, ID 83705
MLS# 99004850Listed by: BOISE PREMIER REAL ESTATE - New
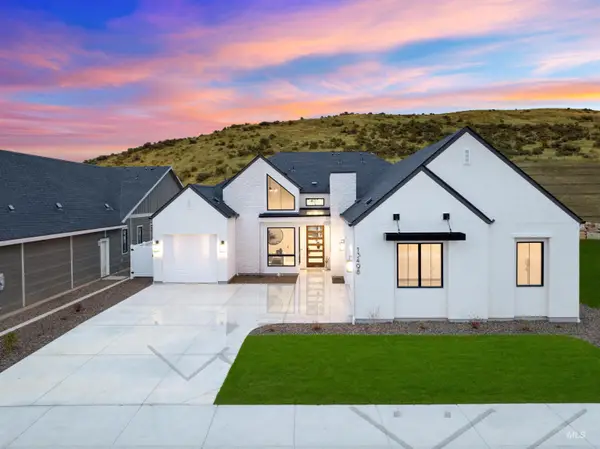 $1,227,872Active3 beds 4 baths3,065 sq. ft.
13498 N Spring Creek Way, Boise, ID 83714
MLS# 99004808Listed by: SILVERCREEK REALTY GROUP - New
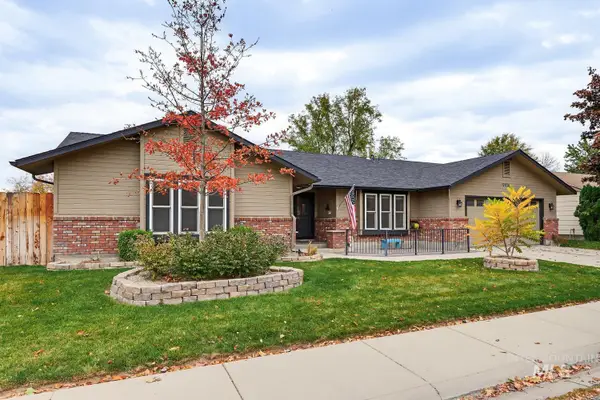 $450,000Active3 beds 2 baths1,480 sq. ft.
9914 W Cory St, Boise, ID 83704
MLS# 99004814Listed by: JON GOSCHE REAL ESTATE, LLC - Open Sat, 1 to 4pmNew
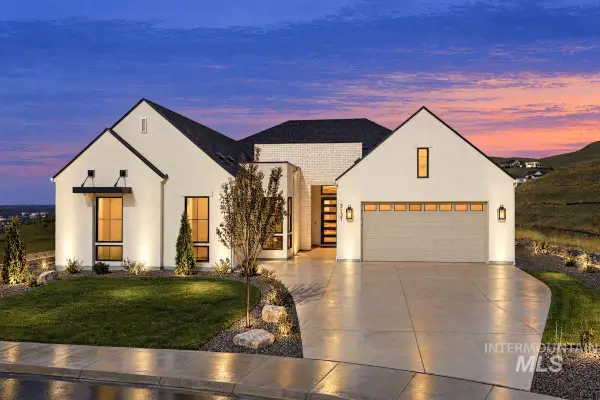 $1,985,969Active4 beds 4 baths3,731 sq. ft.
3131 S Glacier Lily Pl., Boise, ID 83716
MLS# 99004816Listed by: KELLER WILLIAMS REALTY BOISE - New
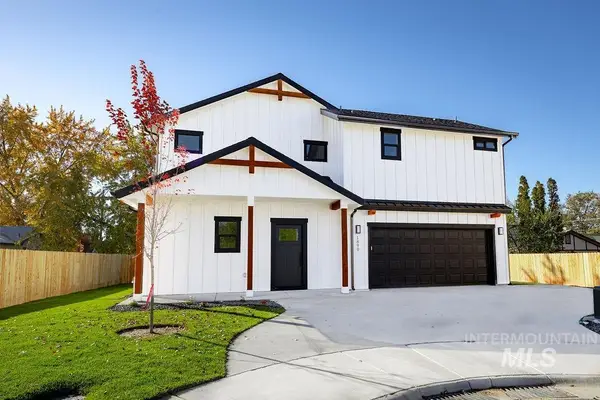 $535,000Active3 beds 3 baths1,728 sq. ft.
1890 N Danish Ln, Boise, ID 83704
MLS# 99004776Listed by: BOISE PREMIER REAL ESTATE - New
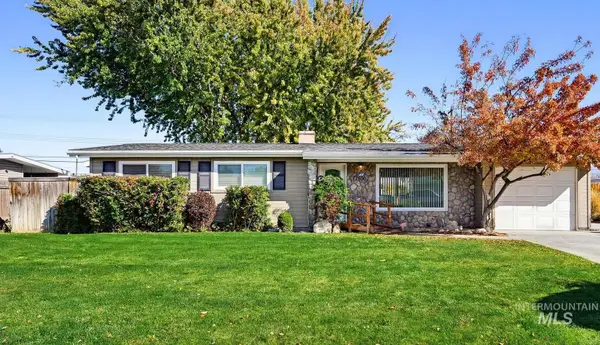 $390,000Active3 beds 2 baths1,411 sq. ft.
7800 W Wesley Dr, Boise, ID 83704
MLS# 99004778Listed by: KELLER WILLIAMS REALTY BOISE - New
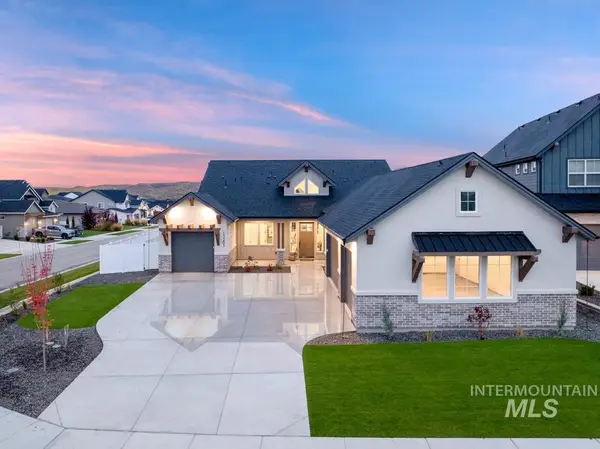 $1,125,740Active3 beds 3 baths2,787 sq. ft.
13265 N Spring Creek Way, Boise, ID 83714
MLS# 99004760Listed by: SILVERCREEK REALTY GROUP


Protect your home and budget from life's surprises with an Assurant Home Warranty, backed by a partner that supports you through every step of homeownership. Explore Plans.
©2026 Century 21 Real Estate LLC. All rights reserved. CENTURY 21®, the CENTURY 21 Logo and C21® are service marks owned by Century 21 Real Estate LLC. Century 21 Real Estate LLC fully supports the principles of the Fair Housing Act and the Equal Opportunity Act. Each office is independently owned and operated. Listing information is deemed reliable but not guaranteed accurate.