
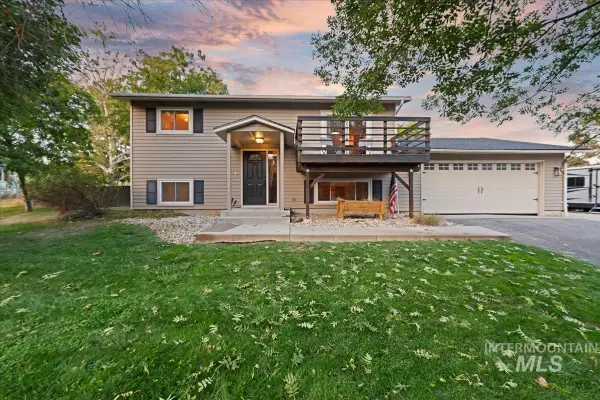
14554 W Woodspring Dr, Boise, ID 83713
Local realty services provided by:CENTURY 21 Northstar
Listed by: thomas chapmanCell: 208-409-2949
Office: silvercreek realty group
MLS#:99002327
Source:ID_IMLS
Price summary
- Price:$629,900
- Price per sq. ft.:$256.68
- Monthly HOA dues:$71.75
About this home
Welcome to this stunning former Parade Home in desirable Bristol Heights, featuring 4 bedrooms, 3 bathrooms, and a bonus room. The interior offers 9-foot ceilings, hardwood flooring, and an abundance of natural light. The well-appointed kitchen features an 8-foot island, granite countertops, cherry cabinetry, pantry, and upgraded appliances. A spacious 20x23 family room includes a fireplace and large windows. The primary suite features two walk-in closets and an ensuite bath with a soaking tub, tile walk-in shower, and dual vanities. New carpet in all downstairs bedrooms. The landscaped backyard includes a Trex deck and a covered patio, with plumbing in place for a future hot tub. A detached shed provides flexible additional space and has been used as a home office. The property also offers additional storage/workshop space. Exterior JellyFish lighting provides customizable architectural lighting for seasonal or everyday use. Roof is approximately 2 years old. Conveniently located in Bristol Heights near Boise, Meridian, and Eagle, with easy access to shopping, dining, parks, and major commuter routes....
Contact an agent
Home facts
- Year built:1999
- Subdivision & Development:Bristol Heights
- Listing ID #:99002327
- Added:1 day(s) ago
- Updated:September 30, 2026 at 09:51 PM
Rooms and interior
- Bedrooms:4
- Total bathrooms:3
- Full bathrooms:3
- Flooring:Carpet, Hardwood
- Bathrooms Description:Bath-Master
- Kitchen Description:Kitchen Island, Pantry
- Living area:2,454 sq. ft.
Heating and cooling
- Cooling:Central Air
- Heating:Forced Air, Natural Gas
- Central air:Yes
Structure and exterior
- Roof:Composition
- Year built:1999
- Building area:2,454 sq. ft.
- Lot area:0.2 Acres
- Lot Features:Sidewalks
- Construction Materials:Brick
Schools
- High school:Rocky Mountain
- Middle school:Heritage Middle School
- Elementary school:River Valley
Utilities
- Water:City Service
Finances and disclosures
- Price:$629,900
- Price per sq. ft.:$256.68
- Tax amount:$2,693 (2025)
Features and amenities
- Amenities:Bath-Master, Kitchen Island, Pantry, Walk-In Closet(s)
Parking
- Parking description:Attached
- Garage:Yes
- Garage spaces:3
New listings near 14554 W Woodspring Dr
- New
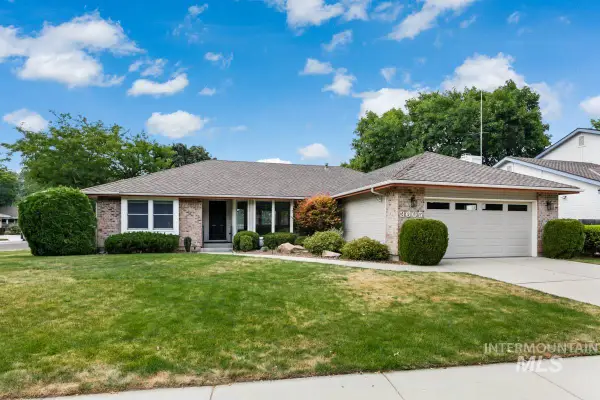 $699,900Active3 beds 2 baths1,806 sq. ft.
3605 S Crosspoint Avenue, Boise, ID 83706
MLS# 99002357Listed by: KELLER WILLIAMS REALTY BOISE - New
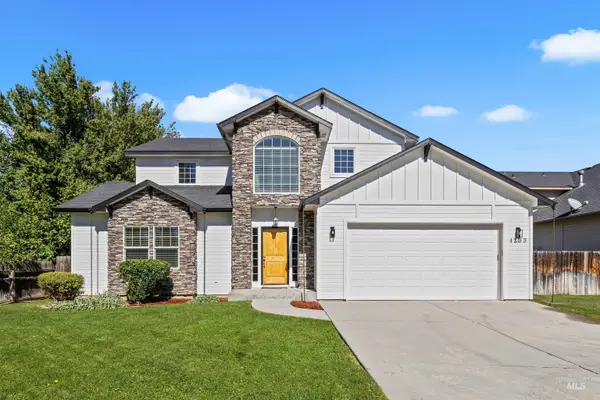 $495,900Active3 beds 3 baths2,159 sq. ft.
4233 N Buckboard Place, Boise, ID 83713
MLS# 99002360Listed by: KELLER WILLIAMS REALTY BOISE - New
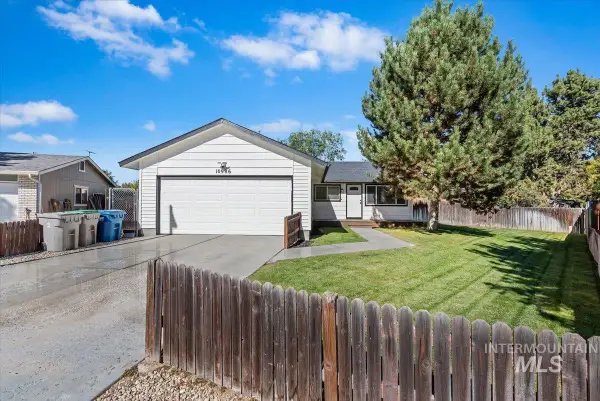 $399,900Active3 beds 2 baths1,040 sq. ft.
10986 W Wildrose Crt, Boise, ID 83713
MLS# 99002347Listed by: SILVERCREEK REALTY GROUP - New
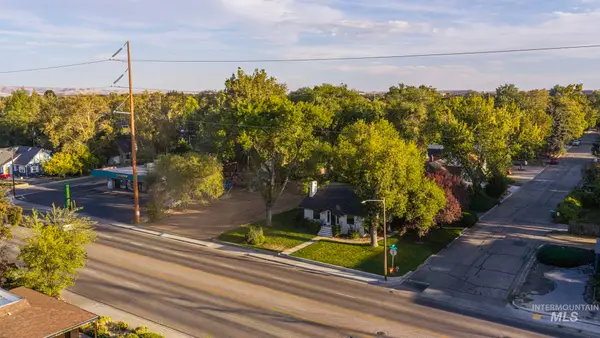 $830,000Active-- beds 2 baths2,108 sq. ft.
3113 W. Overland Road, Boise, ID 83705
MLS# 99002337Listed by: BETTER HOMES & GARDENS 43NORTH - New
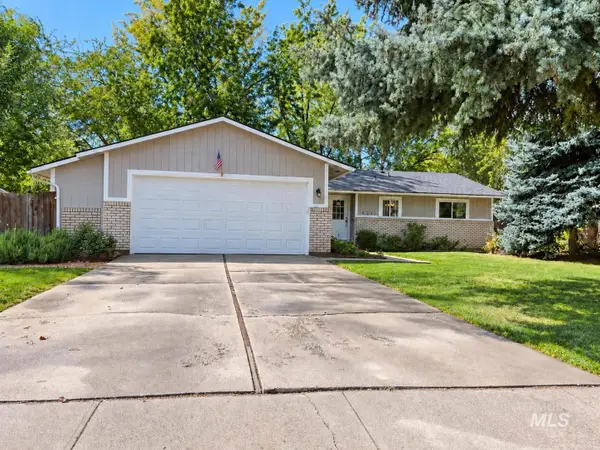 $465,000Active3 beds 2 baths1,240 sq. ft.
4211 N Jennifer Pl, Boise, ID 83704
MLS# 99002345Listed by: BETTER HOMES & GARDENS 43NORTH - New
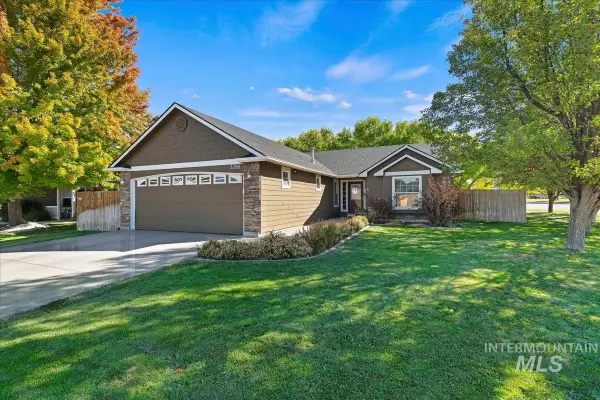 $439,900Active4 beds 2 baths1,471 sq. ft.
3398 S Featherly Way, Boise, ID 83709
MLS# 99002331Listed by: COLDWELL BANKER TOMLINSON - New
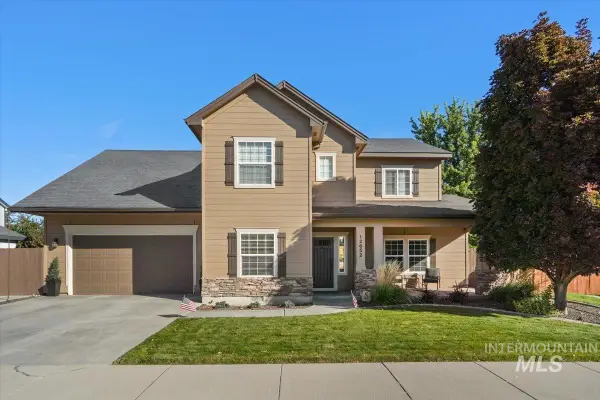 $615,000Active4 beds 3 baths2,454 sq. ft.
12652 W Murchison Street, Boise, ID 83709
MLS# 99002334Listed by: SILVERCREEK REALTY GROUP - New
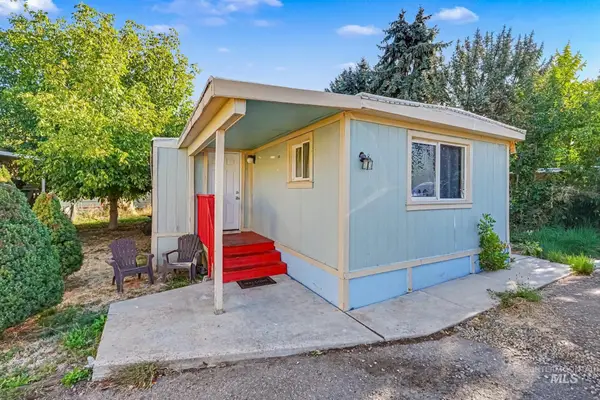 $109,990Active3 beds 2 baths952 sq. ft.
8674 W Irving Ln, Boise, ID 83704
MLS# 99002319Listed by: SILVERCREEK REALTY GROUP - New
 $819,000Active4 beds 2 baths1,792 sq. ft.
10028 W Cayuse Ln., Boise, ID 83714
MLS# 99002323Listed by: SILVERCREEK REALTY GROUP


Protect your home and budget from life's surprises with an Assurant Home Warranty, backed by a partner that supports you through every step of homeownership. Explore Plans.
©2026 Century 21 Real Estate LLC. All rights reserved. CENTURY 21®, the CENTURY 21 Logo and C21® are service marks owned by Century 21 Real Estate LLC. Century 21 Real Estate LLC fully supports the principles of the Fair Housing Act and the Equal Opportunity Act. Each office is independently owned and operated. Listing information is deemed reliable but not guaranteed accurate.