
14696 N Goldfinch Ave, Boise, ID 83714
Local realty services provided by:CENTURY 21 Price Right
14696 N Goldfinch Ave,Boise, ID 83714
$1,868,200
- 5 Beds
- 5 Baths
- 4,861 sq. ft.
- Single family
- Active
Listed by: jacob johnstonCell: 208-573-4773
Office: silvercreek realty group
MLS#:98998765
Source:ID_IMLS
Price summary
- Price:$1,868,200
- Price per sq. ft.:$384.32
- Monthly HOA dues:$120
About this home
Set on over a half-acre in the Estates at Dry Creek Ranch, don’t miss this expansive Centennial home. Inside, the great room greets you with expansive windows and a multi-slide door that opens to the covered patio. The chef’s kitchen features an oversized island, a butler’s pantry with a sink and dishwasher, and a separate walk-in pantry for added storage. The extended primary suite features 8-foot windows and includes a freestanding tub, tiled shower, and direct access to the laundry room from the walk-in closet. Upstairs, an open loft overlooks the great room, creating a dramatic open-to-below effect. The Dry Creek Ranch Community Clubhouse spans five manicured acres, featuring sports courts, a pool, and a 8,840 sqft. clubhouse w/ state-of-the-art amenities. Located in the Eagle Foothills minutes from the best Idaho has to offer. Taxes to be determined by Ada County at 0.39%. Home is to be built, renderings for illustrative purposes. Photos similar.
Contact an agent
Home facts
- Year built:2027
- Subdivision & Development:Dry Creek Ranch
- Listing ID #:98998765
- Added:1 day(s) ago
- Updated:August 28, 2026 at 01:46 AM
Rooms and interior
- Bedrooms:5
- Total bathrooms:5
- Full bathrooms:5
- Flooring:Carpet, Tile
- Bathrooms Description:Bath-Master
- Kitchen Description:Kitchen Island, Pantry
- Living area:4,861 sq. ft.
Heating and cooling
- Cooling:Central Air
- Heating:Forced Air, Natural Gas
- Central air:Yes
Structure and exterior
- Roof:Composition
- Year built:2027
- Building area:4,861 sq. ft.
- Lot area:0.53 Acres
- Construction Materials:Frame
Schools
- High school:Eagle
- Middle school:Eagle Middle
- Elementary school:Seven Oaks
Utilities
- Water:Community Service
Finances and disclosures
- Price:$1,868,200
- Price per sq. ft.:$384.32
Features and amenities
- Amenities:Bath-Master, Breakfast Bar, Kitchen Island, Pantry, Walk-In Closet(s)
- Pool features:Community, In Ground, Pool
Parking
- Parking description:Attached
- Garage:Yes
- Garage spaces:4
New listings near 14696 N Goldfinch Ave
- New
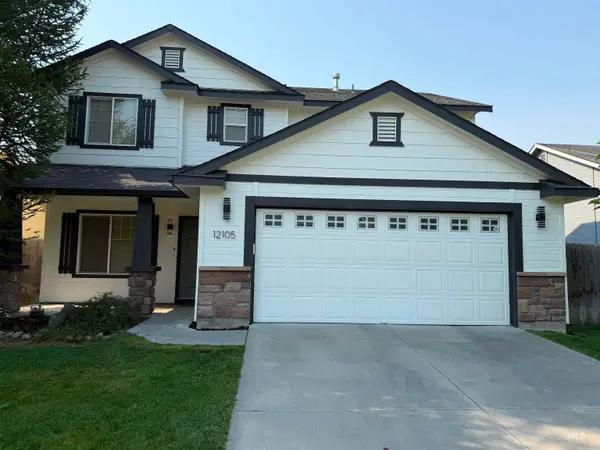 $575,000Active4 beds 3 baths4,018 sq. ft.
12105 W Kings Canyon St, Boise, ID 83709
MLS# 98998900Listed by: BOISE PREMIER REAL ESTATE 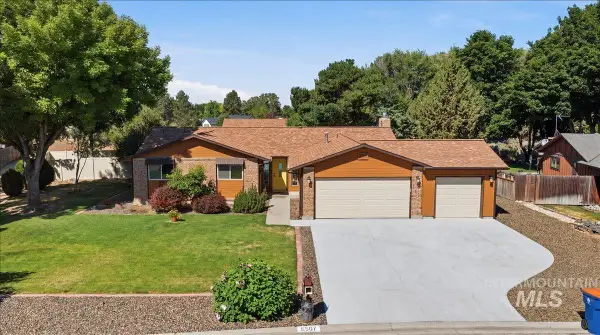 $724,900Pending3 beds 2 baths1,768 sq. ft.
5507 S Latigo Dr., Boise, ID 83709
MLS# 98994330Listed by: REAL ESTATE UNLIMITED- New
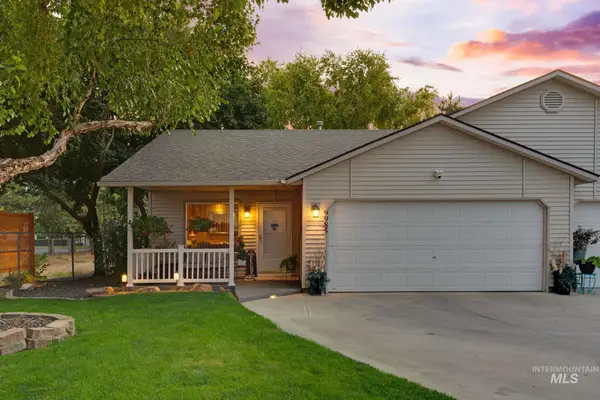 $399,900Active2 beds 2 baths1,300 sq. ft.
9985 W Mesquite Ct, Boise, ID 83704
MLS# 98998867Listed by: FINDING 43 REAL ESTATE - New
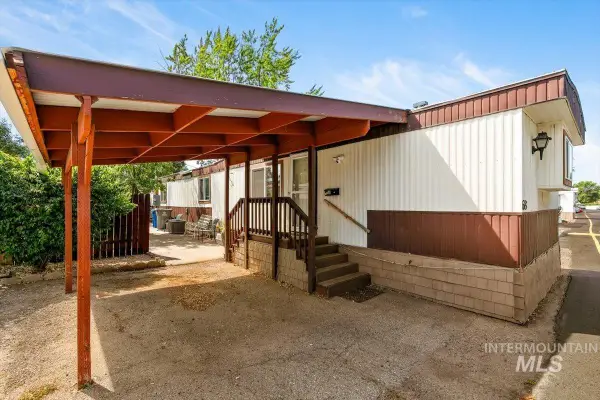 $59,500Active2 beds 2 baths980 sq. ft.
915 S Curtis Rd Trlr 68 #68, Boise, ID 83705
MLS# 98998868Listed by: WEST REAL ESTATE GROUP - New
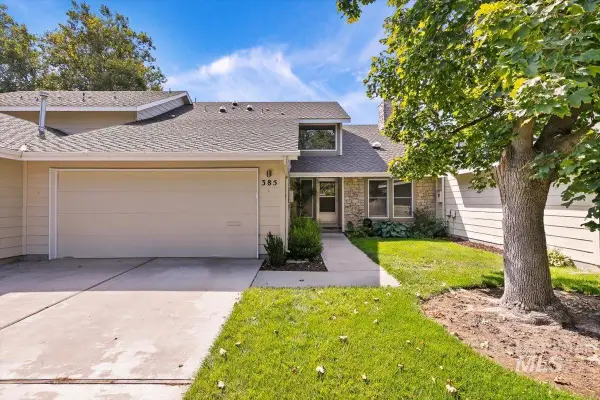 $547,500Active3 beds 3 baths1,833 sq. ft.
385 W Charlwood Ct, Boise, ID 83706
MLS# 98998873Listed by: WEST REAL ESTATE GROUP - Open Sat, 2 to 4pmNew
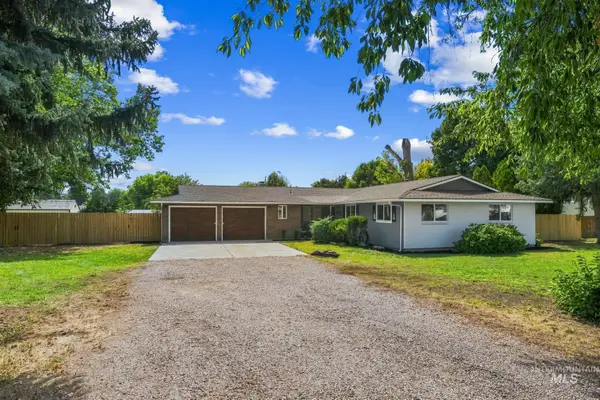 $724,900Active3 beds 2 baths1,694 sq. ft.
10905 W Arabian Way, Boise, ID 83709
MLS# 98998879Listed by: SILVERCREEK REALTY GROUP - New
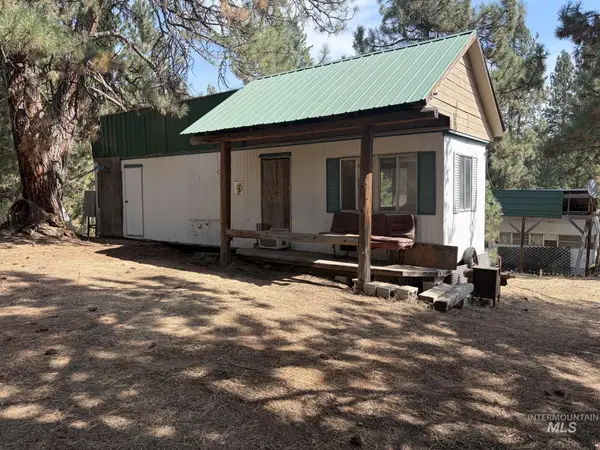 $95,000Active0.92 Acres
23 Rampage Rd, Boise, ID 83716
MLS# 98998881Listed by: IDAHO REAL ESTATE ASSOCIATES - New
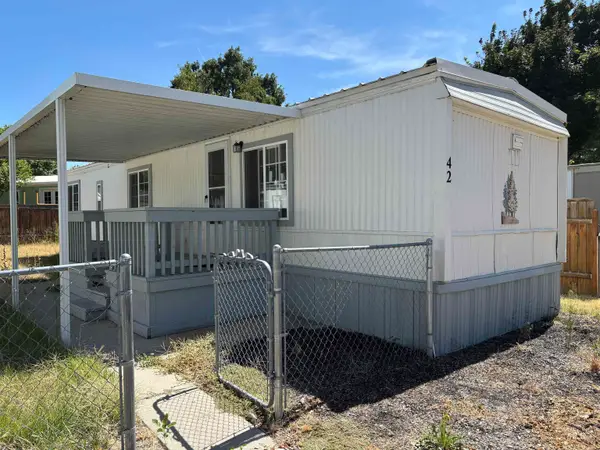 $45,000Active2 beds 1 baths576 sq. ft.
10601 N Horseshoe Bend Rd #42, Boise, ID 83714
MLS# 98998884Listed by: AMHERST MADISON - Open Sat, 1 to 4pmNew
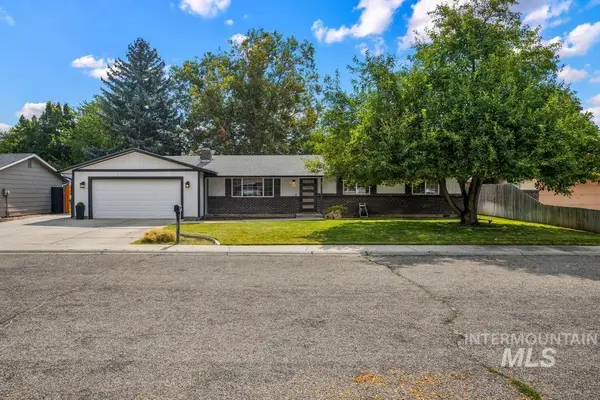 $434,900Active3 beds 2 baths1,442 sq. ft.
3518 N Frontier Way, Boise, ID 83713
MLS# 98998889Listed by: SILVERCREEK REALTY GROUP - New
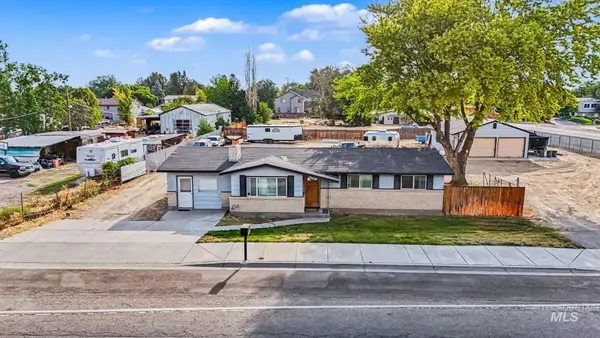 $599,000Active3 beds 1 baths1,542 sq. ft.
2944 S Cloverdale Rd., Boise, ID 83709
MLS# 98998852Listed by: DESERT EDGE COMMERCIAL


Protect your home and budget from life's surprises with an Assurant Home Warranty, backed by a partner that supports you through every step of homeownership. Explore Plans.
©2026 Century 21 Real Estate LLC. All rights reserved. CENTURY 21®, the CENTURY 21 Logo and C21® are service marks owned by Century 21 Real Estate LLC. Century 21 Real Estate LLC fully supports the principles of the Fair Housing Act and the Equal Opportunity Act. Each office is independently owned and operated. Listing information is deemed reliable but not guaranteed accurate.